Skip main navigation
Off market
Street View
  • $551,800

    121 Pipers Inn Dr, Fountainville, PA 18923

    3beds
    2,206sqft
    Townhouse
    Built in 2005
    6,969 Square Feet Lot
    $551,800 Zestimate®
    $250/sqft
    $3,569 Estimated rent

    Home value

    $551,800

    $524,000 - $579,000

    $3,569/mo

    Zestimate® history
    Loading
    Loading...

    Owner options

    List your home for rent

    $3,569/mo

    Rent Zestimate®

    Find your next renter with Zillow Rental Manager. Plus, with online applications, you can quickly screen prospective tenants – for free.

    Learn more

    $3,569/mo

    Rent Zestimate®

    Refinance and save

    $3,655/mo

    Est. payment

    Refinancing to a lower rate could help reduce your monthly payments and save thousands over the life of the loan.

    See today's rates

    $3,655/mo

    Est. payment

    Explore your selling options

    Work with a Zillow partner agent

    Leverage their expertise and Zillow's premium Showcase listings to get your home seen by more buyers.

    Get started

    List with your own agent

    Get your home in front of millions of buyers by listing it on Zillow.

    Learn how to do it

    Sell it yourself

    Take full control of how buyers see your home on Zillow by listing For Sale by Owner (FSBO).

    List your home

    What's special

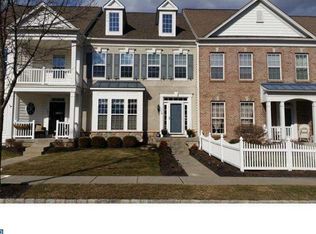
    Welcome to this beautiful, end-unit townhome in the highly desirable neighborhood of Bedminster Square. Fabulous upgrades are found throughout this turn-key home, which is situated on a premium, corner lot with a large side yard and back patio area with meticulously maintained landscaping. Curb appeal at its finest, featuring a vinyl facade with a covered front porch and Romeo and Juliet balcony. The foyer entry is flanked by the beautiful formal dining room complete with upgraded crown moldings and shadow boxing. The large, eat-in kitchen is the centerpiece of the home and features gorgeous 42in cabinetry, stainless steel appliances, gas cooking, and a walk-in pantry closet. The kitchen opens directly to the cozy family room with a tiered countertop for barstool seating. A gas fireplace with a marble surround is the focal point of the family room, and access to the back patio is offered through the sliding glass doors. Gleaming hardwood floors stretch from the foyer, dining, and family room areas, and there are upgraded lighting fixtures throughout. Upstairs, the master suite will be sure to impress offering 2 walk-in closets, a crowned, tray ceiling and plenty of natural light. Through double doors is the master bath with a double bowl vanity, stall shower, large, jetted soaking tub, and private toilet area. 2 additional bedrooms, laundry room, hall bathroom with double bowl vanity and tiled bath complete the second level; remote control operated ceiling fans are featured in all the bedrooms. The finished basement features upgraded neutral carpeting, drywalled ceilings, an abundance of overhead lighting, a full bathroom, and an additional bedroom or office space with a large egress window. The home is freshly painted in tasteful neutral tones throughout. Fabulous home in a fantastic neighborhood convenient to Doylestown Borough, New Hope, and Peddler's Village.

    This property is off market, which means it's not currently listed for sale or rent on Zillow. This may be different from what's available on other websites or public sources.

    Facts & features

    Interior

    Bedrooms & bathrooms
    • Bedrooms: 3
    • Bathrooms: 4
    • Full bathrooms: 3
    • 1/2 bathrooms: 1
    Heating
    • Forced air, Gas, Propane / Butane
    Cooling
    • Central
    Appliances
    • Included: Dishwasher, Garbage disposal, Microwave, Range / Oven, Refrigerator
    Features
    • 9Ft+Ceiling, CeilngFan(s)
    • Flooring: Tile, Carpet, Hardwood
    • Basement: Finished
    • Has fireplace: Yes
    • Fireplace features: wood stove
    Interior area
    • Total interior livable area: 2,206 sqft

    Property

    Parking
    • Total spaces: 1
    • Parking features: Garage - Attached, Off-street
    Features
    • Exterior features: Vinyl
    Lot
    • Size: 6,969 sqft
    Details
    • Parcel number: 01017126

    Construction

    Type & style
    • Home type: Townhouse
    Materials
    • Frame
    Condition
    • Average+
    • Year built: 2005

    Community & neighborhood

    Location
    • Region: Fountainville

    HOA & financial

    HOA
    • Has HOA: Yes
    • HOA fee: $132 monthly

    Other

    Other facts
    • LisMediaList: Photo
    • LocaleListingStatus: ACTIVE
    • Ownership: Fee Simple
    • Appliances: KitPantry
    • AssociationFeeFrequency: Monthly
    • BedroomSecond1Level: Upper 1
    • BedroomThird1Level: Upper 1
    • CommunityFeeIncludes: CAM, Lawn Maintenance, Snow Removal, Trash Removal
    • CookingFuel: GasCooking
    • Design: 2-Story
    • DiningKitchen: EatInKitchen
    • ExteriorFeatures: Sidewalks, StreetLights
    • HotWater: Natural Gas
    • InteriorFeatures: 9Ft+Ceiling, CeilngFan(s)
    • Kitchen1Level: Main
    • LivingRoomLevel: Main
    • Parking: 2-CarParking, Drvwy/Off Str
    • PoolType: NoPool
    • PropertyCondition: Average+
    • RoomList: Living Room, Dining Room, Bedroom-Master, Bedroom-Second, Bedroom-Third, Kitchen, Other Room 1, Other Room 2
    • SewerSeptic: Public Sewer
    • State: PA
    • StoryList: Lower 1, Main, Upper 1
    • Water: Public
    • BedroomMaster1Level: Upper 1
    • GarageSpaces: 1-CarGarage
    • MainEntrance: Foyer
    • InteriorSquareFeetSource: Assessor
    • LaundryType: UpprFlrLndry
    • LotDescription: Corner Lot
    • OtherRm1Level: Lower 1
    • OtherRm2Level: Lower 1
    • Ownership: Fee Simple

    Price history

    DateEventPrice
    8/26/2022Sold$466,000+9.6%$211/sqft
    Source: Bright MLS #PABU2030638 Report a problem
    7/8/2022Pending sale$425,000$193/sqft
    Source: Bright MLS #PABU2030638 Report a problem
    7/3/2022Contingent$425,000$193/sqft
    Source: Bright MLS #PABU2030638 Report a problem
    6/30/2022Listed for sale$425,000+27.8%$193/sqft
    Source: Bright MLS #PABU2030638 Report a problem
    1/11/2017Sold$332,500-1.5%$151/sqft
    Source: Public Record Report a problem
    12/3/2016Pending sale$337,500$153/sqft
    Source: Berkshire Hathaway HomeServices Fox & Roach, REALTORS #6895675 Report a problem
    11/29/2016Listed for sale$337,500+4.2%$153/sqft
    Source: BHHS Fox & Roach-Newtown #6895675 Report a problem
    7/23/2015Sold$324,000-1.8%$147/sqft
    Source: Public Record Report a problem
    5/8/2015Price change$329,900-1.5%$150/sqft
    Source: Keller Williams - Bucks County South #6555833 Report a problem
    4/17/2015Listed for sale$335,000-14.3%$152/sqft
    Source: Keller Williams Real Estate-Langhorne #6555833 Report a problem
    2/16/2006Sold$390,900$177/sqft
    Source: Public Record Report a problem

    Public tax history

    YearProperty taxesTax assessment
    2025$5,675 $33,340
    2024$5,675 +1.2%$33,340
    2023$5,608 $33,340
    2022$5,608 $33,340
    2021$5,608 $33,340
    2020$5,608 +0.6%$33,340
    2018$5,575 +0.8%$33,340
    2017$5,533 $33,340
    2016$5,533 $33,340
    2015-- $33,340
    2014-- $33,340
    2013-- $33,340
    2012-- $33,340
    2011-- $33,340
    2010-- $33,340
    2009-- $33,340
    2008-- $33,340 -17.5%
    2007-- $40,430 +918.4%
    2006-- $3,970

    Find assessor info on the county website

    Neighborhood: 18923

    Nearby schools

    GreatSchools rating
    Schools provided by the listing agent
    • Elementary: BEDMINSTER
    • Middle: Penn North
    • High: PENNRIDGE
    • District: Pennridge

    Source: The MLS. This data may not be complete. We recommend contacting the local school district to confirm school assignments for this home.

    Get a cash offer in 3 minutes
    Find out how much your home could sell for in as little as 3 minutes with a no-obligation cash offer.
    Estimated market value
    $551,800
    Get a cash offer in 3 minutes
    Find out how much your home could sell for in as little as 3 minutes with a no-obligation cash offer.
    Estimated market value
    $551,800