Skip main navigation
Sold for $550,000
  • $550,000

    121 Plantation Court, Clayton, NC 27527

    3beds
    2,827sqft
    Single Family Residence
    Built in 1998
    1.06 Acres Lot
    $551,000 Zestimate®
    $195/sqft
    $2,760 Estimated rent

    Home value

    $551,000

    $523,000 - $579,000

    $2,760/mo

    Zestimate® history
    Loading
    Loading...

    Owner options

    List your home for rent

    $2,760/mo

    Rent Zestimate®

    Find your next renter with Zillow Rental Manager. Plus, with online applications, you can quickly screen prospective tenants – for free.

    Learn more

    $2,760/mo

    Rent Zestimate®

    Refinance and save

    $3,215/mo

    Est. payment

    Refinancing to a lower rate could help reduce your monthly payments and save thousands over the life of the loan.

    See today's rates

    $3,215/mo

    Est. payment

    Explore your selling options

    Work with a Zillow partner agent

    Leverage their expertise and Zillow's premium Showcase listings to get your home seen by more buyers.

    Get started

    List with your own agent

    Get your home in front of millions of buyers by listing it on Zillow.

    Learn how to do it

    Sell it yourself

    Take full control of how buyers see your home on Zillow by listing For Sale by Owner (FSBO).

    List your home

    What's special

    Vinyl privacy fenceCozy fireplaceWelcoming front porchHardwood floorsWooded backdropBreakfast nookCanopy of mature trees
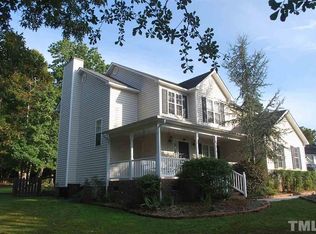
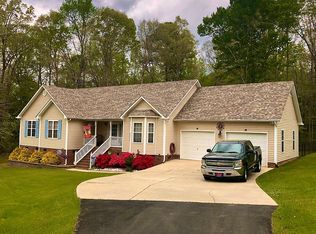
    Your summer fun starts here on a 1.06 acre cul-de-sac lot with NO HOA, no city taxes, and your own saltwater pool. Tucked away for privacy, yet minutes from town, this home provides the perfect balance of space, comfort, and everyday livability. A canopy of mature trees and welcoming front porch set the tone, while the outdoor living truly delivers the perfect space for entertaining or unwinding! A Trex deck overlooks the fire pit and saltwater pool with hot tub and waterfall features, all framed by a wooded backdrop and vinyl privacy fence. Inside, hardwood floors and a cozy fireplace create an inviting main living space, with a separate dining room and breakfast nook for everyday living. The kitchen features a newer stainless steel refrigerator and microwave, and ample room to gather. The main-level primary suite plus two additional bedrooms offer the ease of one-level living. Upstairs, flexibility takes over with a secondary bedroom suite perfect for guests, an oversized loft with wet bar, surround sound, raised platform seating, and a bonus room/fifth bedroom option. Additional updates include HVAC (2025), water heater (2024), and roof (2018), plus a walk-in crawl space for storage. Located in a peaceful setting near Riverwood Golf Course, this is a rare opportunity to own acreage, privacy, and lifestyle without HOA restrictions.

    Zillow last checked:

    Listing updated:

    Listed by:

    Jaclyn Smith 919-813-0123,

    HomeTowne Realty,

    Megan Bland 252-902-7636,

    HomeTowne Realty

    Bought with:

    A Non Member

    A Non Member

    Source: Hive MLS,MLS#: 100566469MLS LogoOriginating MLS: Johnston County Association of REALTORS

    Facts & features

    Interior

    Bedrooms & bathrooms
    • Bedrooms: 3
    • Bathrooms: 4
    • Full bathrooms: 3
    • 1/2 bathrooms: 1
    Rooms
    • Room types: Master Bedroom, Bedroom 2, Bedroom 3, Bedroom 4, Bonus Room, Living Room, Dining Room, Breakfast Nook, Loft
    Primary bedroom
    • Description: Primary Bedroom
    • Level: Main
    • Dimensions: 14.9 x 13.3
    Bedroom 2
    • Level: Main
    • Dimensions: 11.1 x 11.6
    Bedroom 3
    • Level: Main
    • Dimensions: 10.6 x 11.6
    Bedroom 4
    • Description: Secondary Suite
    • Level: Second
    • Dimensions: 11.6 x 19.4
    Bonus room
    • Description: 5th bedroom option
    • Level: Second
    • Dimensions: 20.7 x 9.1
    Breakfast nook
    • Level: Main
    Dining room
    • Level: Main
    • Dimensions: 11.7 x 12
    Kitchen
    • Level: Main
    • Dimensions: 10.1 x 11.6
    Living room
    • Level: Main
    • Dimensions: 16.7 x 15.8
    Loft
    • Level: Second
    Heating
    • Propane, Heat Pump, Fireplace(s), Electric, Forced Air
    Cooling
    • Central Air, Zoned, Ceiling Fan(s), Heat Pump
    Appliances
    • Included: Built-In Microwave, Refrigerator, Ice Maker, Dishwasher, Electric Range
    • Laundry: Dryer Hookup, Washer Hookup, In Hall, Laundry Room
    Features
    • Sound System, Master Downstairs, Walk-in Closet(s), Vaulted Ceiling(s), Entrance Foyer, Ceiling Fan(s), Pantry, Walk-in Shower, Wet Bar, Blinds/Shades, Gas Log, Walk-In Closet(s)
    • Flooring: Carpet, Vinyl, Ceramic Tile, Hardwood
    • Basement: Crawl Space,Walk-Out Access
    • Attic: Floored,Scuttle
    • Has fireplace: Yes
    • Fireplace features: Gas Log
    Interior area
    • Total structure area: 2,827
    • Total interior livable area: 2,827 sqft

    Property

    Parking
    • Total spaces: 2
    • Parking features: Garage Faces Side, Attached, Concrete, Garage Door Opener, Garage, Parking Pad
    • Attached garage spaces: 2
    Features
    • Levels: Two
    • Patio & porch: Deck, Patio, Front Porch, Rear Porch
    • Pool features: In Ground, Pool/Spa Combo
    • Fencing: Privacy,Back Yard,Vinyl,Fenced
    • Has view: Yes
    • View description: See Remarks
    • Frontage type: See Remarks
    Lot
    • Size: 1.06 Acres
    • Dimensions: 63' x 353' x 164' x 256' x 74.38'
    • Features: Cul-De-Sac, Level, Wooded, Landscaped
    Details
    • Parcel number: 16i03018g
    • Zoning: RES
    • Special conditions: Standard

    Construction

    Type & style
    • Home type: SingleFamily
    • Property subtype: Single Family Residence
    Materials
    • Vinyl Siding, Wood Frame
    • Foundation: Crawl Space
    • Roof: Architectural Shingle
    Condition
    • New construction: No
    • Year built: 1998

    Utilities & green energy

    • Sewer: Septic Tank
    • Water: Well
    • Utilities for property: Cable Available, Water Tap Available

    Community & HOA

    Community
    • Security: Smoke Detector(s)
    • Subdivision: Other
    HOA
    • Has HOA: No
    • Amenities included: Street Lights
    Location
    • Region: Clayton

    Financial & listing details

    • Price per square foot: $195/sqft
    • Tax assessed value: $520,230
    • Annual tax amount: $3,303
    • Date on market: 4/11/2026
    • Cumulative days on market: 1 day
    • Listing agreement: Exclusive Right To Sell
    • Listing terms: Cash,Conventional,FHA,USDA Loan,VA Loan

    Price history

    DateEventPrice
    5/21/2026Sold$550,000$195/sqft
    Source: Hive MLS #100566469 Report a problem
    4/12/2026Pending sale$550,000$195/sqft
    Source: Hive MLS #100566469 Report a problem
    4/11/2026Listed for sale$550,000+32.5%$195/sqft
    Source: Doorify MLS #10159393 Report a problem
    9/16/2021Sold$415,000+3.9%$147/sqft
    Source: Public Record Report a problem
    8/11/2021Pending sale$399,500$141/sqft
    Source: Doorify MLS #2400132 Report a problem
    8/7/2021Price change$399,500-2.5%$141/sqft
    Source: Doorify MLS #2400132 Report a problem
    8/6/2021Listed for sale$409,900$145/sqft
    Source: Doorify MLS #2400132 Report a problem

    Public tax history

    YearProperty taxesTax assessment
    2025$3,303 +24.9%$520,230 +59.3%
    2024$2,646 +18.1%$326,650 +18.1%
    2023$2,241 -1.2%$276,650
    2022$2,269 +6%$276,650 +6%
    2021$2,141 -3.5%$261,050
    2020$2,219 $261,050
    2019$2,219 +16.9%$261,050 +19.6%
    2018$1,899 +2.4%$218,230
    2017$1,855 $218,230
    2016$1,855 $218,230
    2015$1,855 $218,230
    2014$1,855 $218,230
    2013-- $218,230
    2012-- $218,230
    2011-- $218,230
    2010-- --
    2009-- --
    2008-- --
    2007-- --
    2006-- --
    2005-- --
    2004-- --
    2003-- --
    2002-- --
    2001-- --
    Find assessor info on the county website

    Neighborhood: 27527

    Nearby schools

    GreatSchools rating
    Schools provided by the listing agent
    • Elementary: Riverwood Elementary School
    • Middle: Riverwood Middle School
    • High: Corinth Holders

    Source: Hive MLS. This data may not be complete. We recommend contacting the local school district to confirm school assignments for this home.

    Get a cash offer in 3 minutes
    Find out how much your home could sell for in as little as 3 minutes with a no-obligation cash offer.
    Estimated market value
    $551,000
    Get a cash offer in 3 minutes
    Find out how much your home could sell for in as little as 3 minutes with a no-obligation cash offer.
    Estimated market value
    $551,000