Why wait for new construction when you can have it all right now? Built in 2022, this stunning 3-bedroom, 2.5-bath townhome in Sicklerville delivers the feel of a brand-new home without the wait, the stress, or the builder timeline. At 1,799 square feet with a 1-car attached garage and every major appliance included, 121 Plaza Drive is the turnkey townhome South Jersey buyers have been waiting for. The three-floor layout of this home gives everyone their own space while keeping the flow open and functional. The entry level features a welcoming living area with a sliding glass door that opens directly to a private backyard space, perfect for morning coffee, evening unwinding, or entertaining guests. The attached garage also connects directly to this level, adding a layer of convenience from the moment you pull in. Head up to the second floor, and the home opens up beautifully. An open-concept kitchen, dining area, and living room all blend together into one bright, connected space designed for the way people actually live. The upgraded kitchen features quartz countertops and stainless steel appliances, and just off the dining area, a second sliding glass door leads out to a private second-floor balcony, an elevated outdoor retreat that makes this home feel anything but ordinary. The entire third floor is dedicated to rest and privacy. The primary suite impresses with tray ceilings, a stall shower, and a sizable walk-in closet. Two additional bedrooms and a full hallway bath with a tub shower round out the upper level, along with a conveniently located laundry area that keeps everything right where you need it. Recessed lighting runs throughout all three floors, and LVP flooring ties the main living spaces together beautifully. Situated on a quiet, low-traffic street, you're still just minutes from Route 42, the AC Expressway, and Route 55, making the commute to Philadelphia or anywhere in South Jersey a breeze. Top-rated schools, Gloucester Premium Outlets, dining, and major medical facilities are all close by. 121 Plaza Drive checks every box: new construction feel, flexible living spaces, outdoor options on two levels, and a location that connects you to everything. Homes like this don't sit. Schedule your tour today!
Sold for $350,000
$350,000
121 Plaza Dr, Sicklerville, NJ 08081
3beds
1,799sqft
Townhouse
Built in 2022
1,799 Square Feet Lot
$350,100 Zestimate®
$195/sqft
$3,166 Estimated rent
Home value
$350,100
$322,000 - $378,000
$3,166/mo
Zestimate® history
Owner options
List your home for rent
$3,166/mo
Rent Zestimate®
Find your next renter with Zillow Rental Manager. Plus, with online applications, you can quickly screen prospective tenants – for free.
$3,166/mo
Rent Zestimate®
Refinance and save
$2,708/mo
Est. payment
Refinancing to a lower rate could help reduce your monthly payments and save thousands over the life of the loan.
$2,708/mo
Est. payment
Explore your selling options
Work with a Zillow partner agent
Leverage their expertise and Zillow's premium Showcase listings to get your home seen by more buyers.
Get startedList with your own agent
Get your home in front of millions of buyers by listing it on Zillow.
Learn how to do itSell it yourself
Take full control of how buyers see your home on Zillow by listing For Sale by Owner (FSBO).
List your homeWhat's special
Private second-floor balconyElevated outdoor retreatPrivate backyard spaceSizable walk-in closetQuiet low-traffic streetTwo additional bedroomsStall shower
Zillow last checked:
Listing updated:
Listed by:
Brad Miller 609-774-1392,
KW Empower,
Listing Team: Rarity Real Estate
Bought with:
Wanda Tyson
Weichert Realtors-Turnersville
Source: Bright MLS,MLS#: NJCD2116190
Facts & features
Interior
Bedrooms & bathrooms
- Bedrooms: 3
- Bathrooms: 3
- Full bathrooms: 2
- 1/2 bathrooms: 1
- Main level bathrooms: 1
Basement
- Area: 0
Heating
- Forced Air, Natural Gas
Cooling
- Central Air, Electric
Appliances
- Included: Microwave, Built-In Range, Dryer, Dishwasher, Washer, Refrigerator, Cooktop, Gas Water Heater
- Laundry: Upper Level
Features
- Attic, Bathroom - Stall Shower, Bathroom - Tub Shower, Dining Area, Open Floorplan, Kitchen Island, Pantry, Recessed Lighting, Upgraded Countertops, Walk-In Closet(s)
- Flooring: Carpet, Luxury Vinyl
- Windows: Window Treatments
- Has basement: No
- Has fireplace: No
Interior area
- Total structure area: 1,799
- Total interior livable area: 1,799 sqft
- Finished area above ground: 1,799
- Finished area below ground: 0
Property
Parking
- Total spaces: 3
- Parking features: Inside Entrance, Concrete, Driveway, Attached
- Attached garage spaces: 1
- Uncovered spaces: 2
Accessibility
- Accessibility features: None
Features
- Levels: Three
- Stories: 3
- Patio & porch: Patio
- Exterior features: Sidewalks, Street Lights, Tennis Court(s), Play Area, Balcony
- Pool features: None
Lot
- Size: 1,799 Square Feet
- Dimensions: 20.00 x 90.00
Details
- Additional structures: Above Grade, Below Grade
- Parcel number: 3600306 0200002
- Zoning: PC-B
- Special conditions: Standard
Construction
Type & style
- Home type: Townhouse
- Architectural style: Traditional
- Property subtype: Townhouse
Materials
- Vinyl Siding
- Foundation: Slab
- Roof: Shingle
Condition
- Excellent
- New construction: No
- Year built: 2022
Utilities & green energy
- Electric: 200+ Amp Service
- Sewer: Public Sewer
- Water: Public
Community & HOA
Community
- Subdivision: Wiltons Corner
HOA
- Has HOA: Yes
- Services included: Common Area Maintenance, Maintenance Grounds, Recreation Facility
- HOA fee: $130 monthly
- HOA name: FIRST SERVICE RESIDENTIAL
Location
- Region: Sicklerville
- Municipality: WINSLOW TWP
Financial & listing details
- Price per square foot: $195/sqft
- Tax assessed value: $240,600
- Annual tax amount: $9,570
- Date on market: 4/30/2026
- Listing agreement: Exclusive Agency
- Listing terms: Cash,Conventional,FHA,VA Loan
- Inclusions: Refrigerator, Stove, Microwave, Dishwasher, Washer, Dryer
- Exclusions: Personal Property
- Ownership: Fee Simple
Price history
| Date | Event | Price |
|---|---|---|
| 7/7/2026 | Sold | $350,000$195/sqft |
Source:  Bright MLS #NJCD2116190 Report a problem Bright MLS #NJCD2116190 Report a problem | ||
| 6/12/2026 | Pending sale | $350,000$195/sqft |
Source: Bright MLS #NJCD2116190 Report a problem | ||
| 5/8/2026 | Contingent | $350,000$195/sqft |
Source: Bright MLS #NJCD2116190 Report a problem | ||
| 4/30/2026 | Listed for sale | $350,000+11.8%$195/sqft |
Source: Bright MLS #NJCD2116190 Report a problem | ||
| 2/3/2023 | Sold | $313,000-0.9%$174/sqft |
Source: Public Record Report a problem | ||
| 8/16/2022 | Listing removed | -- |
Source:  Ryan Homes Report a problem Ryan Homes Report a problem | ||
| 8/5/2022 | Listed for sale | $315,770$176/sqft |
Source: Ryan Homes Report a problem | ||
Public tax history
| Year | Property taxes | Tax assessment |
|---|---|---|
| 2025 | $8,890 +1.9% | $240,600 |
| 2024 | $8,722 -4.6% | $240,600 +587.4% |
| 2023 | $9,140 +1451.6% | $35,000 +118.8% |
| 2022 | $589 -18.4% | $16,000 |
| 2021 | $722 -42.5% | $16,000 -20% |
| 2020 | $1,255 +1.4% | $20,000 -42.9% |
| 2019 | $1,238 | $35,000 |
| 2018 | $1,238 +3.1% | $35,000 |
| 2017 | $1,201 +1.5% | $35,000 |
| 2016 | $1,183 +2.3% | $35,000 |
| 2015 | $1,157 | $35,000 |
Find assessor info on the county website
Neighborhood: 08081
Nearby homes
- $355,6003 bd2 ba1.6k sqft123 Plaza Dr, Sicklerville, NJ 08081Off Market
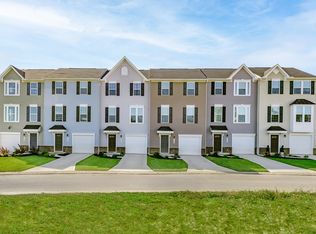
- $375,9003 bd2 ba1.9k sqft119 Plaza Dr, Sicklerville, NJ 08081Off Market
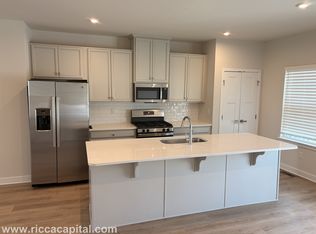
- $392,500-- bd-- ba-- sqft115 Plaza Dr, Sicklerville, NJ 08081Off Market
- $414,400-- bd-- ba-- sqft113 Plaza Dr, Sicklerville, NJ 08081Off Market
- $386,900-- bd-- ba-- sqft118 Commerce Center Dr, Center Drive, NJ 08081Off Market
- $370,000-- bd-- ba-- sqft120 Commerce Center Dr, Center Drive, NJ 08081Sold
- $431,800-- bd-- ba-- sqft116 Commerce Center Dr, Center Drive, NJ 08081Off Market
- $401,400-- bd-- ba-- sqft111 Plaza Dr, Sicklerville, NJ 08081Off Market
Nearby schools
GreatSchools rating
- 5/10Winslow Township School No. 4 Elementary SchoolGrades: PK-3Distance: 2 mi
- 3/10Winslow Twp Middle SchoolGrades: 7-8Distance: 4.1 mi
- 2/10Winslow Twp High SchoolGrades: 9-12Distance: 3.9 mi
Schools provided by the listing agent
- Elementary: Winslow
- Middle: Winslow Township
- High: Winslow Twp. H.s.
- District: Winslow Township Public Schools
Source: Bright MLS. This data may not be complete. We recommend contacting the local school district to confirm school assignments for this home.
Get a cash offer in 3 minutes
Find out how much your home could sell for in as little as 3 minutes with a no-obligation cash offer.
Estimated market value
$350,100
Get a cash offer in 3 minutes
Find out how much your home could sell for in as little as 3 minutes with a no-obligation cash offer.
Estimated market value
$350,100
- New Jersey
- Camden County
- Berlin
- 08081
- 121 Plaza Dr
Nearby cities
Nearby zip codes
Other Berlin Topics
