Offer deadline 5/12/25 @ 12pm Welcome to this charming 3-bedroom, 2-bathroom home that blends character with everyday comfort. This well-maintained home offers plenty of room for families or professionals seeking space, style, and convenience. Inside, you'll find hardwood floors, classic architectural details, and a warm, inviting atmosphere. The living and dining areas are filled with natural light, perfect for relaxing or entertaining. Each bedroom offers generous space and privacy, while the full bathrooms add practicality and ease to daily living. Step outside to enjoy your private backyard—ideal for gardening, kids at play, or quiet evenings under the stars. The covered front porch adds extra charm and a perfect spot for your morning coffee. Located just a short walk from a golf course and only minutes from major highways, this home is ideal for commuters and golf lovers alike. Seller reserves the right to accept an offer at any time
Sold for $371,000
$371,000
121 Pleasant St, Leicester, MA 01524
3beds
1,204sqft
Single Family Residence
Built in 1920
0.31 Acres Lot
$378,500 Zestimate®
$308/sqft
$3,135 Estimated rent
Home value
$378,500
$344,000 - $416,000
$3,135/mo
Zestimate® history
Owner options
List your home for rent
$3,135/mo
Rent Zestimate®
Find your next renter with Zillow Rental Manager. Plus, with online applications, you can quickly screen prospective tenants – for free.
$3,135/mo
Rent Zestimate®
Refinance and save
$2,597/mo
Est. payment
Refinancing to a lower rate could help reduce your monthly payments and save thousands over the life of the loan.
$2,597/mo
Est. payment
Explore your selling options
Work with a Zillow partner agent
Leverage their expertise and Zillow's premium Showcase listings to get your home seen by more buyers.
Get startedList with your own agent
Get your home in front of millions of buyers by listing it on Zillow.
Learn how to do itSell it yourself
Take full control of how buyers see your home on Zillow by listing For Sale by Owner (FSBO).
List your homeWhat's special
Classic architectural detailsCovered front porchPrivate backyardHardwood floorsWarm inviting atmosphereGenerous space and privacyNatural light
Zillow last checked:
Listing updated:
Listed by:
Lisa A. Jacobs 508-769-3657,
Keller Williams Boston MetroWest 508-877-6500,
Lisa A. Jacobs 508-769-3657
Bought with:
Kevin O Connor
Kevin O'Connor Real Estate Professionals, Inc.
Source: MLS PIN,MLS#: 73370299
Facts & features
Interior
Bedrooms & bathrooms
- Bedrooms: 3
- Bathrooms: 2
- Full bathrooms: 2
Primary bedroom
- Features: Closet, Flooring - Hardwood, Cable Hookup
- Level: Second
Bedroom 2
- Features: Closet, Flooring - Hardwood, Cable Hookup
- Level: Second
Bedroom 3
- Features: Closet, Flooring - Hardwood, Cable Hookup
- Level: Second
Bathroom 1
- Features: Bathroom - Full, Bathroom - 3/4, Bathroom - With Shower Stall, Flooring - Vinyl
- Level: First
Bathroom 2
- Features: Bathroom - Half, Bathroom - With Tub & Shower, Flooring - Laminate
- Level: Second
Dining room
- Features: Flooring - Hardwood, Slider
- Level: Main,First
Kitchen
- Features: Ceiling Fan(s), Flooring - Vinyl
- Level: Main,First
Living room
- Features: Flooring - Hardwood, French Doors
- Level: Main,First
Heating
- Steam, Oil
Cooling
- None
Appliances
- Included: Water Heater, Range, Dishwasher, Microwave, Refrigerator, Washer, Dryer
- Laundry: Main Level, Electric Dryer Hookup, Washer Hookup, First Floor
Features
- Internet Available - Unknown
- Flooring: Wood
- Basement: Full,Concrete,Unfinished
- Has fireplace: No
Interior area
- Total structure area: 1,204
- Total interior livable area: 1,204 sqft
- Finished area above ground: 1,204
Property
Parking
- Total spaces: 4
- Parking features: Off Street
- Uncovered spaces: 4
Features
- Patio & porch: Porch - Enclosed
- Exterior features: Porch - Enclosed
- Fencing: Fenced/Enclosed
Lot
- Size: 0.31 Acres
Details
- Parcel number: M:25A B:0000F16 L:0,1559254
- Zoning: R1
Construction
Type & style
- Home type: SingleFamily
- Architectural style: Other (See Remarks)
- Property subtype: Single Family Residence
Materials
- Frame
- Foundation: Concrete Perimeter
- Roof: Shingle
Condition
- Year built: 1920
Utilities & green energy
- Sewer: Public Sewer
- Water: Public
- Utilities for property: for Electric Range, for Electric Oven, for Electric Dryer, Washer Hookup
Community & HOA
Community
- Features: Public Transportation, Shopping, Golf, Medical Facility, Laundromat, House of Worship, Public School
HOA
- Has HOA: No
Location
- Region: Leicester
Financial & listing details
- Price per square foot: $308/sqft
- Tax assessed value: $303,300
- Annual tax amount: $3,570
- Date on market: 9/8/2026
Price history
| Date | Event | Price |
|---|---|---|
| 6/6/2025 | Sold | $371,000+4.5%$308/sqft |
Source: MLS PIN #73370299 Report a problem | ||
| 5/13/2025 | Contingent | $355,000$295/sqft |
Source: MLS PIN #73370299 Report a problem | ||
| 5/6/2025 | Listed for sale | $355,000+73.2%$295/sqft |
Source: MLS PIN #73370299 Report a problem | ||
| 10/31/2007 | Sold | $205,000+156.3%$170/sqft |
Source: Public Record Report a problem | ||
| 1/26/1996 | Sold | $80,000$66/sqft |
Source: Public Record Report a problem | ||
Public tax history
| Year | Property taxes | Tax assessment |
|---|---|---|
| 2025 | $3,570 +5.7% | $303,300 +12.8% |
| 2024 | $3,376 +5.2% | $269,000 +7.8% |
| 2023 | $3,210 +3.6% | $249,600 +12.7% |
| 2022 | $3,097 -4.3% | $221,400 +3.5% |
| 2021 | $3,236 +21.4% | $213,900 +19.6% |
| 2020 | $2,666 +7.2% | $178,800 +8.4% |
| 2019 | $2,488 +3.8% | $165,000 +10.7% |
| 2018 | $2,397 +3.9% | $149,000 |
| 2017 | $2,307 +5.5% | $149,000 +1.5% |
| 2016 | $2,187 +2.5% | $146,800 |
| 2015 | $2,134 +0% | $146,800 |
| 2014 | $2,133 +4.6% | $146,800 -2% |
| 2013 | $2,040 +3.3% | $149,800 |
| 2012 | $1,974 +1.3% | $149,800 -4.3% |
| 2011 | $1,948 -4.6% | $156,600 -10.1% |
| 2010 | $2,042 +1% | $174,100 -10.4% |
| 2009 | $2,021 +0.3% | $194,300 -9.5% |
| 2008 | $2,015 +4.4% | $214,800 +3.6% |
| 2007 | $1,931 +5.5% | $207,400 +13.5% |
| 2006 | $1,830 +9.2% | $182,800 +14.5% |
| 2005 | $1,676 +14.2% | $159,600 +44% |
| 2004 | $1,467 +3.2% | $110,800 +9.2% |
| 2003 | $1,421 +1.6% | $101,500 +22.6% |
| 2001 | $1,398 +2.6% | $82,800 |
| 2000 | $1,363 +3.9% | $82,800 |
| 1999 | $1,312 | $82,800 |
Find assessor info on the county website
Neighborhood: 01524
Nearby homes
- $432,5004 bd2 ba1.8k sqft115 Pleasant St, Leicester, MA 01524Off Market

- $628,9005 bd2 ba2.1k sqft129 Pleasant St, Leicester, MA 01524Off Market
- $416,5003 bd2 ba2.2k sqft109 Pleasant St, Leicester, MA 01524Off Market
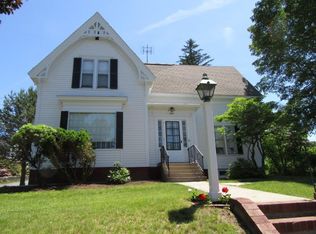
- $498,0003 bd2 ba2.5k sqft130 Pleasant St, Leicester, MA 01524Sold

- $542,8003 bd2 ba3.1k sqft6 Wesley Dr, Leicester, MA 01524Off Market
- $513,0004 bd3 ba3k sqft118 Pleasant St, Leicester, MA 01524Off Market
- $544,2004 bd1 ba2.2k sqft2 Wesley Dr, Leicester, MA 01524Off Market
- $500,5004 bd3 ba2.1k sqft139 Pleasant St, Leicester, MA 01524Off Market
Nearby schools
GreatSchools rating
- 5/10Leicester Middle SchoolGrades: 5-8Distance: 0.8 mi
- 4/10Leicester High SchoolGrades: 9-12Distance: 0.5 mi
- 4/10Leicester Memorial Elementary SchoolGrades: K-4Distance: 0.9 mi
Schools provided by the listing agent
- Elementary: Leicester Elem
- Middle: Leicester Middl
- High: Leicester Hs
Source: MLS PIN. This data may not be complete. We recommend contacting the local school district to confirm school assignments for this home.
Get a cash offer in 3 minutes
Find out how much your home could sell for in as little as 3 minutes with a no-obligation cash offer.
Estimated market value
$378,500
Get a cash offer in 3 minutes
Find out how much your home could sell for in as little as 3 minutes with a no-obligation cash offer.
Estimated market value
$378,500
- Massachusetts
- Worcester County
- Leicester
- 01524
- 121 Pleasant St
