Don't miss this rare diamond in the rough! Two deeded boat slips included with this off water bungalow allow you to enjoy the perks of waterfront convenience without the steep taxes! A little bit of elbow grease, and this place will be ready for lake season! The split floorplan is perfect, and the open floorplan is ideal for entertaining. The den features a cozy wood burning fireplace and plantation shutters. The oversized corner lot has ample parking and great shade. This home is offered fully furnished at no charge. The boat slips are in walking distance around the corner off of Welch. There is an outdoor building that unfortunately has something blocking the door, so we are unable to open it.
Sold
Price Unknown
121 Pollyanna Dr, Gun Barrel City, TX 75156
2beds
1,292sqft
Single Family Residence
Built in 1900
0.39 Acres Lot
$184,400 Zestimate®
$--/sqft
$2,005 Estimated rent
Home value
$184,400
$157,000 - $216,000
$2,005/mo
Zestimate® history
Owner options
List your home for rent
$2,005/mo
Rent Zestimate®
Find your next renter with Zillow Rental Manager. Plus, with online applications, you can quickly screen prospective tenants – for free.
$2,005/mo
Rent Zestimate®
Refinance and save
Refinancing to a lower rate could help reduce your monthly payments and save thousands over the life of the loan.
Explore your selling options
Work with a Zillow partner agent
Leverage their expertise and Zillow's premium Showcase listings to get your home seen by more buyers.
Get startedList with your own agent
Get your home in front of millions of buyers by listing it on Zillow.
Learn how to do itSell it yourself
Take full control of how buyers see your home on Zillow by listing For Sale by Owner (FSBO).
List your homeWhat's special
Off water bungalowSplit floorplanAmple parkingOversized corner lotGreat shadePlantation shutters
Zillow last checked:
Listing updated:
Listed by:
Summer Harrison 0675059 214-515-9888,
Paragon, REALTORS 214-515-9888,
Ema Massingill 0816097 903-910-9266,
Paragon, REALTORS
Bought with:
Robert Cole, 0826902
Call It Closed Realty
Source: NTREIS,MLS#: 21117180
Facts & features
Interior
Bedrooms & bathrooms
- Bedrooms: 2
- Bathrooms: 2
- Full bathrooms: 2
Primary bedroom
- Features: Ceiling Fan(s), En Suite Bathroom, Garden Tub/Roman Tub
- Level: First
- Dimensions: 12 x 12
Living room
- Features: Ceiling Fan(s), Fireplace
- Level: First
- Dimensions: 18 x 11
Heating
- Electric, Fireplace(s)
Cooling
- Ceiling Fan(s), Window Unit(s)
Appliances
- Included: Electric Range, Electric Water Heater
Features
- Decorative/Designer Lighting Fixtures, Eat-in Kitchen, Open Floorplan
- Windows: Shutters, Window Coverings
- Has basement: No
- Number of fireplaces: 1
- Fireplace features: Den, Insert
Interior area
- Total interior livable area: 1,292 sqft
Property
Parking
- Total spaces: 2
- Parking features: Carport
- Carport spaces: 2
Features
- Levels: One
- Stories: 1
- Pool features: None
- Waterfront features: Boat Dock/Slip
Lot
- Size: 0.39 Acres
Details
- Parcel number: 45850000021053
Construction
Type & style
- Home type: SingleFamily
- Property subtype: Single Family Residence
Materials
- Foundation: Pillar/Post/Pier
Condition
- Year built: 1900
Utilities & green energy
- Utilities for property: Electricity Connected, Municipal Utilities, Sewer Available, Water Available
Community & HOA
Community
- Subdivision: Wilkirk Estate
HOA
- Has HOA: No
Location
- Region: Gun Barrel City
Financial & listing details
- Tax assessed value: $214,789
- Annual tax amount: $2,974
- Date on market: 11/20/2025
- Cumulative days on market: 192 days
Price history
| Date | Event | Price |
|---|---|---|
| 5/29/2026 | Sold | -- |
Source: NTREIS #21117180 Report a problem | ||
| 4/17/2026 | Contingent | $225,000$174/sqft |
Source: NTREIS #21117180 Report a problem | ||
| 11/20/2025 | Listed for sale | $225,000$174/sqft |
Source: NTREIS #21117180 Report a problem | ||
Public tax history
| Year | Property taxes | Tax assessment |
|---|---|---|
| 2025 | $956 +5% | $214,789 +3.2% |
| 2024 | $911 +6% | $208,062 +7.1% |
| 2023 | $860 +8.8% | $194,289 +14.3% |
| 2022 | $790 -60.8% | $169,980 |
| 2021 | $2,015 +213.5% | -- |
| 2020 | $643 -56.9% | -- |
| 2019 | $1,492 +9% | $75,300 +9% |
| 2018 | $1,369 +1.9% | $69,100 +1.9% |
| 2017 | $1,344 +0.1% | $67,810 |
| 2016 | $1,342 +0.9% | $67,810 |
| 2015 | $1,330 +0% | $67,810 |
| 2014 | $1,330 | $67,810 |
| 2013 | -- | $67,810 |
| 2012 | -- | $67,810 |
| 2011 | -- | $67,810 |
| 2010 | -- | $67,810 |
| 2009 | -- | $67,810 +13.5% |
| 2008 | -- | $59,760 |
| 2007 | -- | $59,760 |
| 2006 | -- | $59,760 +6.7% |
| 2005 | -- | $56,000 |
| 2004 | -- | $56,000 |
| 2003 | -- | $56,000 +15.4% |
| 2002 | -- | $48,510 |
| 2001 | -- | $48,510 |
| 2000 | -- | -- |
| 1999 | -- | -- |
Find assessor info on the county website
Neighborhood: 75156
Nearby homes
- $--4 bd2 ba1.5k sqft113 Pollyanna Dr, Gun Barrel City, TX 75156Sold
- $227,5002 bd2 ba1 sqft122 Pollyanna Dr, Gun Barrel City, TX 75156Off Market
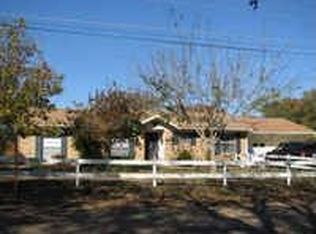
- $264,6003 bd2 ba1.6k sqft123 Pollyanna Dr, Gun Barrel City, TX 75156Off Market
- $204,000-- bd8 ba1.3k sqft116 Pollyanna Dr, Lyndon, TX 75156Off Market
- $266,2003 bd2 ba1.4k sqft120 Pollyanna Dr, Mabank, TX 75156Off Market
- $15,000-- bd-- ba-- sqft120 Pollyanna Dr, Mabank, TX 75156Off Market
- $314,200-- bd5 ba1.4k sqft120 Pollyanna Dr, Mabank, TX 75156Off Market
- $159,700-- bd8 ba1.1k sqft105 Pollyanna Dr, Gun Barrel City, TX 75156Off Market
Nearby schools
GreatSchools rating
- 5/10Southside Elementary SchoolGrades: PK-4Distance: 2.2 mi
- 6/10Mabank Junior High SchoolGrades: 7-8Distance: 4.2 mi
- 6/10Mabank High SchoolGrades: 9-12Distance: 4.4 mi
Schools provided by the listing agent
- Middle: Mabank
- High: Mabank
- District: Mabank ISD
Source: NTREIS. This data may not be complete. We recommend contacting the local school district to confirm school assignments for this home.
Get a cash offer in 3 minutes
Find out how much your home could sell for in as little as 3 minutes with a no-obligation cash offer.
Estimated market value
$184,400
Get a cash offer in 3 minutes
Find out how much your home could sell for in as little as 3 minutes with a no-obligation cash offer.
Estimated market value
$184,400
- Texas
- Henderson County
- Gun Barrel City
- 75156
- 121 Pollyanna Dr
