Skip main navigation
Off market
  • $2,779,100

    121 Pomp Boys Dr, Littleton, NC 27850

    6beds
    5,994sqft
    SingleFamily
    Built in 1972
    2.5 Acres Lot
    $2,779,100 Zestimate®
    $464/sqft
    $3,022 Estimated rent

    Home value

    $2,779,100

    $2.64M - $2.92M

    $3,022/mo

    Zestimate® history
    Loading
    Loading...

    Owner options

    List your home for rent

    $3,022/mo

    Rent Zestimate®

    Find your next renter with Zillow Rental Manager. Plus, with online applications, you can quickly screen prospective tenants – for free.

    Learn more

    $3,022/mo

    Rent Zestimate®

    Refinance and save

    $16,796/mo

    Est. payment

    Refinancing to a lower rate could help reduce your monthly payments and save thousands over the life of the loan.

    See today's rates

    $16,796/mo

    Est. payment

    Explore your selling options

    Work with a Zillow partner agent

    Leverage their expertise and Zillow's premium Showcase listings to get your home seen by more buyers.

    Get started

    List with your own agent

    Get your home in front of millions of buyers by listing it on Zillow.

    Learn how to do it

    Sell it yourself

    Take full control of how buyers see your home on Zillow by listing For Sale by Owner (FSBO).

    List your home

    What's special

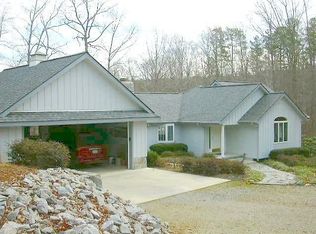
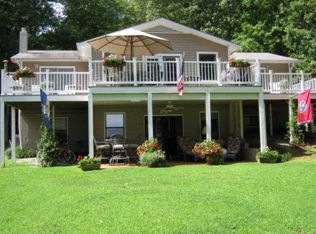
    PRIVATE PENINSULA - 700 FEET OF SHORELINE / 350 FEET OF MAIN LAKE. 4-acre gated family compound. Private drive (500 feet asphalt) ends in a cul-de-sac with a 3-tier fountain. 5,000 sf brick home full of luxurious amenities. Including 10 skylights, wrap around walls of windows, exceptional peninsula lot views from every room with 350-foot of waterfront bulkhead seawall with rock in front of it. 2 huge swim docks, (20x50) 2 tier boat house with 2 boat lifts. 5 floating jet ski ramps. An oversized full indoor / outdoor kitchen. Custom brick pizza oven grill area. 5000 feet of stone walkways. Many of the porches and patios are screened and open. A standalone work shed, and a private waterfront kids' playground area w jungle gym and a custom-built tree house and wrap around park seating. Full irrigation system. Inside has extensive trims and moldings built by a legendary furniture maker, a fine gourmet kitchen with custom hard to get cypress wood cabinets imported from the Florida everglades and a Habersham Island, recycled hardwood floors from a 200-year-old tobacco barn, 2 stone multi-view fireplaces, wet bar, waterfront dining room, multiple private entrances for guests, 4 sets of imported pocket sliding doors, laundry room with laundry chute and a full security system. Parklike setting with lots of mature gardens with hundreds of rose and azalea bushes. Community boat ramps, parks, tennis courts and safety community watch. Close to the marina, dining and shopping. Additional adjoining lots available, being sold separately. Property has only changed hands once in more than 1/2 century. RARE OPPORTUNITY - NO OTHER LIKE THIS. Disclaimer: An effort is made to deliver accurate information, but buyers should independently verify any information on which they will rely in a transaction. The listing broker or homeowner shall not be responsible for any typographical errors, misinformation, or misprints, and they shall be held totally harmless from any damages arising from reliance upon this data. This data is provided exclusively for consumers’ personal, non-commercial use.

    This property is not currently displayed as for sale or rent on Zillow. This may be different from what's on other websites or public sources.

    Facts & features

    Interior

    Bedrooms & bathrooms
    • Bedrooms: 6
    • Bathrooms: 3
    • Full bathrooms: 3
    Heating
    • Forced air
    Cooling
    • Central
    Appliances
    • Included: Dishwasher, Garbage disposal, Microwave, Range / Oven, Refrigerator
    Features
    • Flooring: Tile, Carpet, Hardwood
    • Basement: Finished
    • Has fireplace: Yes
    Interior area
    • Total interior livable area: 5,994 sqft

    Property

    Parking
    • Total spaces: 12
    • Parking features: Carport
    Features
    • Exterior features: Other, Brick
    • Has view: Yes
    • View description: Water
    • Has water view: Yes
    • Water view: Water
    Lot
    • Size: 2.5 Acres
    Details
    • Parcel number: K3D8

    Construction

    Type & style
    • Home type: SingleFamily
    Materials
    • steel
    • Foundation: Other
    • Roof: Shake / Shingle
    Condition
    • Year built: 1972

    Community & HOA

    Location
    • Region: Littleton

    Financial & listing details

    • Price per square foot: $464/sqft
    • Tax assessed value: $1,686,669
    • Annual tax amount: $13,427

    Price history

    DateEventPrice
    2/15/2026Listing removed$2,995,000$500/sqft
    Source: Doorify MLS #10139862 Report a problem
    6/6/2025Listed for sale$2,995,000$500/sqft
    Source: Roanoke Valley Lake Gaston BOR #139573 Report a problem

    Public tax history

    YearProperty taxesTax assessment
    2025$13,427 +66.9%$1,686,669 +81.6%
    2024$8,046 $928,914
    2023$8,046 $928,914
    2022$8,046 $928,914
    2021$8,046 $928,914
    Find assessor info on the county website

    Neighborhood: 27850

    Nearby schools

    GreatSchools rating