Nestled within the gated Pontchartrain Oaks community, this exceptional property offers exemplary Northshore living on a sprawling 2.79 acres. Ideally located near top-rated schools, dining, and amenities, this custom-built one-owner residence epitomizes refined living. From the moment you arrive, the attention to detail is evident as the stately brick front porch, impeccable landscaping and elegant gas lanterns create a warm yet sophisticated welcome. The interior of this 6 bed/4.5 bath home is thoughtfully designed to combine luxury and functionality. High ceilings, abundant natural light, and exposed wood beams highlight the open floor plan, perfect for hosting gatherings indoors and out. Quality craftsmanship is showcased throughout, with exquisite marble and quartzite countertops adorning nearly every room in the home. The gourmet kitchen is a chef’s dream featuring a generous walk-in pantry, 6 burner gas range, custom range hood, paneled appliances including fridge & 2 dishwashers, wine cooler & casement windows. French doors in the living room open to the screened porch complete with fireplace, tv, outdoor grill & serene views, seamlessly blending the interior and exterior living spaces. Surround sound with individualized controls enhances the experience. The first-floor primary includes an expansive, fully customizable walk-in closet inside the luxurious bathroom with dual quartzite vanities, soaking tub, and large marble shower. Separate guest suite, accessed via private staircase on the opposite side of the home, features an adjoining den, making it an ideal second primary option or a fabulous guest suite/fitness space. Additional highlights include a 2nd hidden laundry upstairs, mud room, 3-car garage, sprinkler system, and a discreetly placed generator pad wired for backup power, ensuring peace of mind. Experience timeless elegance and modern convenience in this remarkable estate—an extraordinary opportunity to call Pontchartrain Oaks home.
Closed
Price Unknown
121 Pontchartrain Oaks Dr, Madisonville, LA 70447
6beds
4,624sqft
Single Family Residence
Built in 2021
2.79 Acres Lot
$1,076,000 Zestimate®
$--/sqft
$5,343 Estimated rent
Home value
$1,076,000
$990,000 - $1.17M
$5,343/mo
Zestimate® history
Owner options
List your home for rent
$5,343/mo
Rent Zestimate®
Find your next renter with Zillow Rental Manager. Plus, with online applications, you can quickly screen prospective tenants – for free.
$5,343/mo
Rent Zestimate®
Refinance and save
$1,000/mo
Est. payment
Refinancing to a lower rate could help reduce your monthly payments and save thousands over the life of the loan.
$1,000/mo
Est. payment
Explore your selling options
Work with a Zillow partner agent
Leverage their expertise and Zillow's premium Showcase listings to get your home seen by more buyers.
Get startedList with your own agent
Get your home in front of millions of buyers by listing it on Zillow.
Learn how to do itSell it yourself
Take full control of how buyers see your home on Zillow by listing For Sale by Owner (FSBO).
List your homeWhat's special
Private staircaseOpen floor planFrench doorsElegant gas lanternsGourmet kitchenCustom range hoodImpeccable landscaping
Zillow last checked:
Listing updated:
Listed by:
Margot Rainold 504-312-8232,
McEnery Residential, LLC,
Ansley Marshall 504-430-3887,
McEnery Residential, LLC
Bought with:
Sabrina Pierre
Compass Covington (LATT27)
Source: GSREIN,MLS#: 2507451
Facts & features
Interior
Bedrooms & bathrooms
- Bedrooms: 6
- Bathrooms: 5
- Full bathrooms: 4
- 1/2 bathrooms: 1
Primary bedroom
- Description: Flooring: Engineered Hardwood
- Level: First
- Dimensions: 15.4x18.2
Bedroom
- Description: Flooring: Engineered Hardwood
- Level: Second
- Dimensions: 17.9x15.1
Bedroom
- Description: Flooring: Engineered Hardwood
- Level: Second
- Dimensions: 13.1x17.5
Bedroom
- Description: Flooring: Engineered Hardwood
- Level: Second
- Dimensions: 15.2x14.3
Bedroom
- Description: Flooring: Engineered Hardwood
- Level: Second
- Dimensions: 11.7x15.1
Bedroom
- Description: Flooring: Engineered Hardwood
- Level: Second
- Dimensions: 12.1x9.8
Primary bathroom
- Description: Flooring: Engineered Hardwood
- Level: First
- Dimensions: 18.3x14.2
Other
- Description: Flooring: Engineered Hardwood
- Level: First
- Dimensions: 11x14.3
Bonus room
- Description: Flooring: Engineered Hardwood
- Level: Second
- Dimensions: 18.3x24.1
Dining room
- Description: Flooring: Engineered Hardwood
- Level: First
- Dimensions: 11.2x14.3
Foyer
- Description: Flooring: Engineered Hardwood
- Level: First
- Dimensions: 14.3x7.4
Kitchen
- Description: Flooring: Engineered Hardwood
- Level: First
- Dimensions: 12.8x31.8
Laundry
- Description: Flooring: Engineered Hardwood
- Level: First
- Dimensions: 8x5.6
Living room
- Description: Flooring: Engineered Hardwood
- Level: First
- Dimensions: 20.9x18.8
Heating
- Central, Multiple Heating Units
Cooling
- Central Air, 3+ Units
Appliances
- Included: Dishwasher, Disposal, Ice Maker, Microwave, Oven, Range, Refrigerator, Wine Cooler
Features
- Butler's Pantry, Guest Accommodations, Pantry, Stone Counters
- Has fireplace: Yes
- Fireplace features: Gas, Gas Starter, Wood Burning
Interior area
- Total structure area: 6,116
- Total interior livable area: 4,624 sqft
Property
Parking
- Parking features: Attached, Garage, Three or more Spaces, Garage Door Opener
- Has attached garage: Yes
Features
- Levels: Two
- Stories: 2
- Patio & porch: Brick, Covered, Patio, Porch, Screened
- Exterior features: Enclosed Porch, Sprinkler/Irrigation, Patio, Sound System, Outdoor Kitchen
- Pool features: None
Lot
- Size: 2.79 Acres
- Dimensions: 183 x 610 x 200 x 608
- Features: 1 to 5 Acres, Outside City Limits
Details
- Parcel number: 12655
- Special conditions: None
Construction
Type & style
- Home type: SingleFamily
- Architectural style: Acadian
- Property subtype: Single Family Residence
Materials
- Brick
- Foundation: Slab
- Roof: Shingle
Condition
- Excellent
- Year built: 2021
Utilities & green energy
- Sewer: Public Sewer
- Water: Public
Community & HOA
Community
- Features: Gated
- Security: Closed Circuit Camera(s), Fire Sprinkler System, Gated Community
- Subdivision: Pontchartrain Oaks Estates
HOA
- Has HOA: Yes
- HOA fee: $1,000 annually
Location
- Region: Madisonville
Financial & listing details
- Tax assessed value: $762,380
- Annual tax amount: $8,021
- Date on market: 6/17/2025
Price history
| Date | Event | Price |
|---|---|---|
| 10/17/2025 | Sold | -- |
Source:  GSREIN #2507451 Report a problem GSREIN #2507451 Report a problem | ||
| 9/19/2025 | Contingent | $1,120,000$242/sqft |
Source: GSREIN #2507451 Report a problem | ||
| 6/17/2025 | Listed for sale | $1,120,000-6.3%$242/sqft |
Source: GSREIN #2507451 Report a problem | ||
| 5/19/2025 | Listing removed | $1,195,000$258/sqft |
Source: GSREIN #2476468 Report a problem | ||
| 2/17/2025 | Price change | $1,195,000-3.6%$258/sqft |
Source: GSREIN #2476468 Report a problem | ||
| 11/18/2024 | Listed for sale | $1,239,000-0.8%$268/sqft |
Source: GSREIN #2476468 Report a problem | ||
| 9/30/2024 | Listing removed | $1,249,000$270/sqft |
Source: GSREIN #2441326 Report a problem | ||
| 8/6/2024 | Price change | $1,249,000-3.6%$270/sqft |
Source: GSREIN #2441326 Report a problem | ||
| 6/19/2024 | Price change | $1,295,000-7.2%$280/sqft |
Source: GSREIN #2441326 Report a problem | ||
| 4/20/2024 | Listed for sale | $1,395,000+830%$302/sqft |
Source: GSREIN #2441326 Report a problem | ||
| 5/9/2019 | Sold | -- |
Source: Public Record Report a problem | ||
| 1/24/2012 | Listing removed | $150,000$32/sqft |
Source: RE/MAX Real Estate Partners #896998 Report a problem | ||
| 12/3/2011 | Price change | $150,000-14.3%$32/sqft |
Source: RE/MAX Real Estate Partners #896998 Report a problem | ||
| 11/29/2011 | Listed for sale | $175,000$38/sqft |
Source: RE/MAX Real Estate Partners #896998 Report a problem | ||
Public tax history
| Year | Property taxes | Tax assessment |
|---|---|---|
| 2025 | $8,021 -2.4% | $76,238 |
| 2024 | $8,220 +7.6% | $76,238 +14.8% |
| 2023 | $7,638 -11.3% | $66,424 |
| 2022 | $8,611 +565.5% | $66,424 +564.2% |
| 2021 | $1,294 -0.3% | $10,000 |
| 2020 | $1,297 +142.4% | $10,000 +150% |
| 2019 | $535 -0.1% | $4,000 |
| 2018 | $536 -0.7% | $4,000 |
| 2017 | $540 -0.4% | $4,000 |
| 2016 | $542 | $4,000 |
Find assessor info on the county website
Neighborhood: 70447
Nearby homes
- $190,000-- sqft104 Highway 22 W, Madisonville, LA 70447Off Market
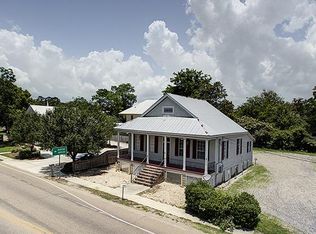
- $321,323-- bd-- ba-- sqft201 Highway 22 W, Madisonville, LA 70447Off Market
- $274,000-- bd-- ba-- sqft704 Main St, Madisonville, LA 70447Off Market
- $404,447-- bd-- ba-- sqft707 Main St, Madisonville, LA 70447Off Market
- $240,400-- bd-- ba1.3k sqft705 Main St, Madisonville, LA 70447Off Market
- $--3 bd2 ba1.2k sqft806 Main St, Madisonville, LA 70447Sold
- $731,633-- bd-- ba-- sqft209 Highway 22 W, Madisonville, LA 70447Off Market
- $554,100-- bd-- ba3.6k sqft308 Saint Joseph St, Madisonville, LA 70447Off Market
Nearby schools
GreatSchools rating
- NAMadisonville Elementary SchoolGrades: PK-2Distance: 2.2 mi
- 7/10Madisonville Junior High SchoolGrades: 7-8Distance: 0.5 mi
- 9/10Mandeville High SchoolGrades: 9-12Distance: 3.7 mi
Get a cash offer in 3 minutes
Find out how much your home could sell for in as little as 3 minutes with a no-obligation cash offer.
Estimated market value
$1,076,000
Get a cash offer in 3 minutes
Find out how much your home could sell for in as little as 3 minutes with a no-obligation cash offer.
Estimated market value
$1,076,000
- Louisiana
- Saint Tammany Parish
- Madisonville
- 70447
- 121 Pontchartrain Oaks Dr
Nearby cities
Nearby zip codes
Other Madisonville Topics
