Skip main navigation
For sale
  • $899,000

    121 Portland St Unit 902, Boston, MA 02114

    1beds
    921sqft
    : 
    Loading
    Get pre-qualified
    Condominium
    Built in 2017
    -- sqft lot
    $890,300 Zestimate®
    $976/sqft
    $1,037/mo HOA

    What's special

    In-unit laundrySweeping boston skyline viewsCustom-built closets throughoutDramatic floor-to-ceiling windows
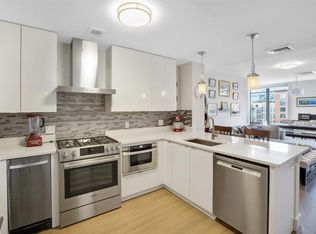
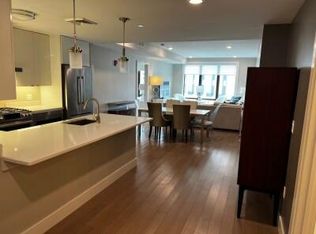
    Residence 902 at 121 Portland Street presents an elevated city living experience within a premier boutique building, ideally situated moments from the West End, North End, and Beacon Hill. Spanning 921 sq ft, this thoughtfully designed home features custom-built closets throughout and dramatic floor-to-ceiling windows framing sweeping Boston skyline views. A private balcony, accessible from both the living area and bedroom, offers the perfect setting to unwind above the city.The open-concept kitchen and living space is both refined and functional, ideal for everyday living and effortless entertaining. A versatile bonus area, complete with a built-in Murphy bed, provides flexibility for a home office, den, or guest space. Additional highlights include in-unit laundry, one garage parking space, and a private storage unit, delivering comfort, convenience, and a truly sophisticated urban lifestyle.
    77 days
    |
    106
    |
    3
    |

    Zillow last checked:

    Listing updated:

    Listed by:

    Louise Touchette Team 617-605-0555,

    Coldwell Banker Realty - Lynnfield 781-334-5700,

    Louise Touchette 617-605-0555

    Source: MLS PIN,MLS#: 73504462

    Loading...

      Facts & features

      Interior

      Bedrooms & bathrooms
      • Bedrooms: 1
      • Bathrooms: 2
      • Full bathrooms: 1
      • 1/2 bathrooms: 1
      Primary bathroom
      • Features: Yes
      Heating
      • Natural Gas
      Cooling
      • Central Air
      Appliances
      • Included: Range, Dishwasher, Disposal, Microwave, Refrigerator, Freezer
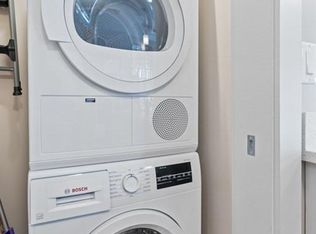
      • Laundry: In Unit, Electric Dryer Hookup, Washer Hookup
      Features
      • Flooring: Tile, Bamboo, Engineered Hardwood
      • Has basement: No
      • Has fireplace: No
      Interior area
      • Total structure area: 921
      • Total interior livable area: 921 sqft
      • Finished area above ground: 921

      Property

      Parking
      • Total spaces: 1
      • Parking features: Attached, Under, Deeded
      • Attached garage spaces: 1
      Features
      • Exterior features: Balcony
      Details
      • Parcel number: 3365011
      • Zoning: CD

      Construction

      Type & style
      • Home type: Condo
      • Property subtype: Condominium
      • Attached to another structure: Yes
      Materials
      • Roof: Rubber
      Condition
      • Year built: 2017

      Utilities & green energy

      • Sewer: Public Sewer
      • Water: Public
      • Utilities for property: for Gas Range, for Electric Dryer, Washer Hookup

      Community & HOA

      Community
      • Features: Public Transportation, Shopping, Park, Walk/Jog Trails, Medical Facility, Laundromat, Bike Path, Highway Access, Private School, Public School, University
      • Security: Intercom, Concierge
      HOA
      • Amenities included: Elevator(s), Fitness Center, Storage, Parking
      • Services included: Insurance, Security, Maintenance Structure, Maintenance Grounds, Snow Removal, Trash, Reserve Funds
      • HOA fee: $1,037 monthly
      Location
      • Region: Boston

      Financial & listing details

      • Price per square foot: $976/sqft
      • Tax assessed value: $740,300
      • Annual tax amount: $8,573
      • Date on market: 4/20/2026

        Estimated market value

        $890,300

        $846,000 - $935,000

        $4,723/mo

        Price history

        DateEventPrice
        4/20/2026Listed for sale$899,000-24.7%$976/sqft
        Source: MLS PIN #73504462 Report a problem
        12/22/2025Listing removed$1,194,000$1,296/sqft
        Source: MLS PIN #73395406 Report a problem
        10/24/2025Price change$1,194,000-0.1%$1,296/sqft
        Source: MLS PIN #73395406 Report a problem
        7/16/2025Price change$1,195,000-4%$1,298/sqft
        Source: MLS PIN #73395406 Report a problem
        6/23/2025Listed for sale$1,245,000-0.4%$1,352/sqft
        Source: MLS PIN #73395406 Report a problem
        12/22/2023Listing removed$1,250,000$1,357/sqft
        Source: MLS PIN #73147663 Report a problem
        9/11/2023Price change$1,250,000-2%$1,357/sqft
        Source: MLS PIN #73147663 Report a problem
        8/11/2023Listed for sale$1,275,000$1,384/sqft
        Source: MLS PIN #73147663 Report a problem
        1/5/2021Listing removed--
        Source: MLS PIN Report a problem
        12/7/2020Listed for rent$3,500$4/sqft
        Source: Coldwell Banker Realty - Back Bay #72764583 Report a problem

        Public tax history

        Tax history is unavailable.

        Monthly payment

        Est. payment

        Payment breakdown

        Explore the cost of this home by adjusting the details. Changes won't be saved.
        All calculations are estimates and provided by Zillow, Inc. for informational purposes only. Actual amounts may vary.
        HOA fees may include property taxes on listings classified as Co-Ops. Contact the listing agent and/or owner for fee details.
        Mortgage interest rates are dependent on a number of factors, including credit score, down payment, and repayment length. Interest rate data provided by Zillow Group Marketplace, Inc. as of 1/1/1970 from various mortgage lenders with which we have lead or other similar arrangements; the Estimated Payment is an average of those rates.
        See how much you could borrow to make a competitive offer.

        Climate risks

        Neighborhood: West End

        Getting around

        98 / 100
        Walker's Paradise
        100 / 100
        Rider's Paradise
        92 / 100
        Biker's Paradise

        Nearby schools

        GreatSchools rating

        A local agent can set up tours, give advice and negotiate with sellers.

        Browse local experts

        Similar homes

        Skip to the end of the carouselSkip to the beginning of the carousel