Welcome to 121 Prairie Lane in Rocky Ridge Subdivision! This beautiful new construction home offers the perfect combination of quality finishes, thoughtful design, and a peaceful pondside setting. Featuring 3 bedrooms, 2 bathrooms, and a 2 car garage, this home has an inviting open floor plan with a spacious great room, dining area, and kitchen designed for everyday living and entertaining. Enjoy custom cabinetry, gorgeous quartz countertops, a kitchen island, and a beautifully tiled shower. The primary suite features a private bath and walk in closet, while the additional bedrooms offer generous closet space. A convenient mudroom, covered front porch, and covered rear porch add to the home's appeal. Relax outdoors and enjoy the peaceful pond setting right in your backyard! Located in a desirable Heber Springs neighborhood just minutes from Greers Ferry Lake, Dam Site Marina, boating, fishing, and all the recreation this beautiful area has to offer. Don't miss your opportunity to own a brand new home near the lake!
Active
$344,960
121 Prairie Ln, Heber Springs, AR 72543
3beds
1,568sqft
Single Family Residence
Built in 2026
5,662 Square Feet Lot
$-- Zestimate®
$220/sqft
$121/mo HOA
What's special
Peaceful pondside settingThoughtful designConvenient mudroomBeautifully tiled showerInviting open floor planSpacious great roomQuality finishes
- 3 days
- 206
- 12
Zillow last checked:
Listing updated:
Listed by:
Boyd Anderson 501-206-8845,
Crye*Leike Brock Real Estate 501-362-5868,
Delrae D Ricardi 501-270-0131,
Crye*Leike Brock Real Estate
Source: CARMLS,MLS#: 26041091
Facts & features
Interior
Bedrooms & bathrooms
- Bedrooms: 3
- Bathrooms: 2
- Full bathrooms: 2
Dining room
- Features: Kitchen/Dining Combo, Living/Dining Combo
Appliances
- Included: Free-Standing Range
- Laundry: Laundry Room
Features
- Walk-in Shower, Primary Bedroom/Main Lv, Guest Bedroom/Main Lv
- Flooring: Wood
- Has fireplace: Yes
Interior area
- Total structure area: 1,568
- Total interior livable area: 1,568 sqft
Property
Parking
- Total spaces: 2
- Parking features: Garage, Two Car
- Has garage: Yes
Features
- Levels: One
- Stories: 1
- Patio & porch: Porch
Lot
- Size: 5,662 Square Feet
- Features: Level
Construction
Type & style
- Home type: SingleFamily
- Architectural style: Traditional
- Property subtype: Single Family Residence
Materials
- Metal/Vinyl Siding
- Foundation: Slab
- Roof: Composition
Condition
- New construction: No
- Year built: 2026
Details
- Builder name: Rocky Ridge Builders
Utilities & green energy
- Electric: Electric-Co-op
- Sewer: Public Sewer
- Water: Public
Community & HOA
Community
- Subdivision: VILLAGE AT ROCKY RIDGE
HOA
- Has HOA: Yes
- HOA fee: $1,450 annually
Location
- Region: Heber Springs
Financial & listing details
- Price per square foot: $220/sqft
- Annual tax amount: $2,967
- Date on market: 10/9/2026
- Listing terms: VA Loan,FHA,Conventional,Cash
- Road surface type: Paved
Estimated market value
Not available
Estimated sales range
Not available
Not available
Price history
| Date | Event | Price |
|---|---|---|
| 10/9/2026 | Listed for sale | $344,960$220/sqft |
Source:  CARMLS #26041091 Report a problem CARMLS #26041091 Report a problem | ||
Public tax history
Tax history is unavailable.
Monthly payment
Est. payment
Payment breakdown
Explore the cost of this home by adjusting the details. Changes won't be saved.Climate risks
Neighborhood: 72543

Similar homes
- $344,9603 bd2 ba1.5k sqft(Undisclosed Address), Heber Springs, AR 72543New Construction

 MLS ID #26041372, Aaron Little, Dalrymple. CARMLS
 - $335,0003 bd2 ba1.9k sqft1108 Scenic Pl, Heber Springs, AR 72543For Sale
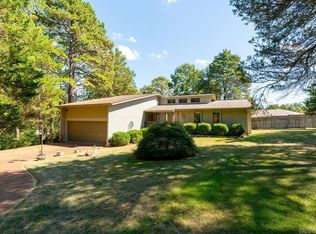 MLS ID #26038998, Kris D Turner, RE/MAX Advantage Heber Springs. CARMLS
 - $--4 bd2 ba2k sqft307 Lo Hawk Dr, Heber Springs, AR 72543Auction
 Auction.com 1
 - $379,0003 bd3 ba2.1k sqft17 Dianes Loop, Heber Springs, AR 72543For Sale
 MLS ID #26040891, Mark R Williams, Keller Williams Realty Central. CARMLS
 - $359,9004 bd3 ba1.8k sqft418 Atoka Dr, Heber Springs, AR 72543For SaleMLS ID #26010163, Carl Houvener, McKenzie Realty Group. CARMLS
- $339,9003 bd3 ba2.3k sqft300 Lo Hawk Dr, Heber Springs, AR 72543For SaleMLS ID #26025145, Melissa Woodson-Garner, McKenzie Realty Group. CARMLS
- $349,0003 bd2 ba2.1k sqft110 N Broadway St, Heber Springs, AR 72543For SaleMLS ID #26032330, Bobby Dwyer, Tannenbaum Properties. CARMLS
- $380,0002 bd2 ba1.6k sqft18 Brighton Pointe Ln, Heber Springs, AR 72543For SaleMLS ID #26017415, Melissa Woodson-Garner, McKenzie Realty Group. CARMLS
- $334,9003 bd2 ba1.1k sqft49 Heber Springs Rd S, Heber Springs, AR 72543For SaleMLS ID #26036124, Nikki J Turney, McKenzie Realty Group. CARMLS
- $235,0003 bd2 ba1.2k sqft1511 N Broadway St, Heber Springs, AR 72543For SaleMLS ID #26040727, Elizabeth J Juillerat, RE/MAX Advantage Heber Springs. CARMLS
- $385,0003 bd2 ba2.2k sqft715 River Bluff Rd, Heber Springs, AR 72543For SaleMLS ID #26040513, Chris Webb, Crye*Leike Brock Real Estate. CARMLS
- $319,9004 bd3 ba1.6k sqft1419 W Front St, Heber Springs, AR 72543For SaleMLS ID #26039526, Carl Houvener, McKenzie Realty Group. CARMLS
- $299,0003 bd2 ba1.6k sqft835 N Conway St, Heber Springs, AR 72543For SaleMLS ID #26034987, Judy Balderree, RE/MAX Advantage Heber Springs. CARMLS
- $324,9003 bd2 ba1.6k sqft5 Westpark Dr, Heber Springs, AR 72543For SaleMLS ID #26037743, Clayton Shumate, RE/MAX Advantage Heber Springs. CARMLS
- $399,9003 bd2 ba1.9k sqft872 Copperfield Cv, Heber Springs, AR 72543For SaleMLS ID #26036395, Janet Hearn, Crye*Leike Brock Real Estate. CARMLS
- $392,5003 bd3 ba1.9k sqft834 Copperfield Cir, Heber Springs, AR 72543For SaleMLS ID #26025938, Kimberly Logan, Crye*Leike Brock Real Estate. CARMLS
- $314,0002 bd2 ba1.3k sqft2948 Riverbend Rd, Heber Springs, AR 72543For SaleMLS ID #26035181, Frank K Barton, McKenzie Realty Group. CARMLS
- $349,9003 bd2 ba1.7k sqft13 Jeremiah Cv, Heber Springs, AR 72543For SaleMLS ID #26028998, Cheryl Shook, RE/MAX Advantage Heber Springs. CARMLS
- $249,9003 bd2 ba1.4k sqft2417 Scenic Ln, Heber Springs, AR 72543For SaleMLS ID #26039897, Mark McKenzie, McKenzie Realty Group. CARMLS
