Discover the perfect blend of comfort, style, and an exceptional location at 121 Prairieview Drive in East Peoria. This beautiful two-story home is situated within the highly sought-after Morton School District, offering top-tier education and a welcoming community atmosphere. Step inside to experience a space adorned with an array of beautiful finishes and updates that create a warm and inviting environment. The main level is thoughtfully designed for both relaxation and entertaining, featuring a living room with rich hardwood flooring and a cozy wood-burning fireplace, perfect for gathering on cool evenings. The layout flows effortlessly through various living spaces, showcasing a mix of elegant hardwood, durable laminate, and classic tile flooring. The vaulted ceilings enhance the sense of openness and architectural charm.This 1,957-square-foot residence boasts three spacious bedrooms and three and a half well-appointed bathrooms.The kitchen comes fully equipped with a complete set of appliances and offers both formal and informal dining areas to suit any occasion. The exceptional living extends outdoors to a level 0.22-acre lot, where you'll find a new roof, deck, new paver patio, an above-ground pool, and fenced yard creating an ideal setting for summer enjoyment. A three-car attached garage provides abundant parking and storage. With its combination of beautiful interior finishes and placement in the distinguished Morton School District, this home is a must see!
Sold for $319,900
$319,900
121 Prairieview Dr, East Peoria, IL 61611
3beds
1,957sqft
Single Family Residence, Residential
Built in 1993
9,583 Square Feet Lot
$338,300 Zestimate®
$163/sqft
$2,467 Estimated rent
Home value
$338,300
$274,000 - $416,000
$2,467/mo
Zestimate® history
Owner options
List your home for rent
$2,467/mo
Rent Zestimate®
Find your next renter with Zillow Rental Manager. Plus, with online applications, you can quickly screen prospective tenants – for free.
$2,467/mo
Rent Zestimate®
Refinance and save
$2,321/mo
Est. payment
Refinancing to a lower rate could help reduce your monthly payments and save thousands over the life of the loan.
$2,321/mo
Est. payment
Explore your selling options
Work with a Zillow partner agent
Leverage their expertise and Zillow's premium Showcase listings to get your home seen by more buyers.
Get startedList with your own agent
Get your home in front of millions of buyers by listing it on Zillow.
Learn how to do itSell it yourself
Take full control of how buyers see your home on Zillow by listing For Sale by Owner (FSBO).
List your homeWhat's special
Zillow last checked:
Listing updated:
Listed by:
Adam J Merrick homes@adammerrick.com,
Adam Merrick Real Estate
Bought with:
Jane Swank, 475211321
eXp Realty
Source: RMLS Alliance as distributed by MLS GRID,MLS#: PA1258922 Originating MLS: Peoria Area Association of Realtors
Originating MLS: Peoria Area Association of Realtors
Facts & features
Interior
Bedrooms & bathrooms
- Bedrooms: 3
- Bathrooms: 4
- Full bathrooms: 3
- 1/2 bathrooms: 1
Bedroom 1
- Level: Upper
- Dimensions: 16ft 0in x 13ft 0in
Bedroom 2
- Level: Upper
- Dimensions: 13ft 0in x 11ft 0in
Bedroom 3
- Level: Upper
- Dimensions: 10ft 1in x 9ft 6in
Other
- Level: Main
- Dimensions: 9ft 11in x 13ft 0in
Other
- Level: Main
- Dimensions: 13ft 1in x 7ft 4in
Other
- Area: 60
Family room
- Level: Main
- Dimensions: 19ft 3in x 12ft 1in
Kitchen
- Level: Main
- Dimensions: 10ft 9in x 13ft 0in
Laundry
- Level: Basement
- Dimensions: 13ft 2in x 12ft 9in
Living room
- Level: Main
- Dimensions: 15ft 8in x 13ft 0in
Main level
- Area: 1085
Upper level
- Area: 812
Heating
- Forced Air
Cooling
- Central Air
Appliances
- Included: Dishwasher, Disposal, Dryer, Range Hood, Microwave, Range, Refrigerator, Washer, Water Softener Owned, Gas Water Heater
Features
- Ceiling Fan(s), Vaulted Ceiling(s)
- Windows: Window Treatments, Blinds
- Basement: Crawl Space,Partial,Unfinished
- Number of fireplaces: 1
- Fireplace features: Living Room, Wood Burning
Interior area
- Total structure area: 1,897
- Total interior livable area: 1,957 sqft
Property
Parking
- Total spaces: 3
- Parking features: Attached, Paved
- Attached garage spaces: 3
- Details: Number Of Garage Remotes: 0
Features
- Levels: Two
- Patio & porch: Deck, Patio, Porch
- Pool features: Above Ground
Lot
- Size: 9,583 Square Feet
- Dimensions: 80 x 118
- Features: Level
Details
- Additional structures: Shed(s)
- Parcel number: 050515102003
Construction
Type & style
- Home type: SingleFamily
- Property subtype: Single Family Residence, Residential
Materials
- Frame, Brick, Vinyl Siding
- Roof: Shingle
Condition
- New construction: No
- Year built: 1993
Utilities & green energy
- Sewer: Public Sewer
- Water: Public
- Utilities for property: Cable Available
Community & HOA
Community
- Subdivision: Meadowview
Location
- Region: East Peoria
Financial & listing details
- Price per square foot: $163/sqft
- Tax assessed value: $284,490
- Annual tax amount: $7,261
- Date on market: 6/25/2025
- Cumulative days on market: 17 days
- Road surface type: Paved
Price history
| Date | Event | Price |
|---|---|---|
| 8/11/2025 | Sold | $319,900$163/sqft |
Source:  RMLS Alliance as distributed by MLS GRID #PA1258922 Report a problem RMLS Alliance as distributed by MLS GRID #PA1258922 Report a problem | ||
| 7/20/2025 | Pending sale | $319,900$163/sqft |
Source: RMLS Alliance as distributed by MLS GRID #PA1258922 Report a problem | ||
| 7/15/2025 | Price change | $319,900-3.1%$163/sqft |
Source: RMLS Alliance as distributed by MLS GRID #PA1258922 Report a problem | ||
| 7/2/2025 | Listed for sale | $330,000+33.1%$169/sqft |
Source: RMLS Alliance as distributed by MLS GRID #PA1258922 Report a problem | ||
| 7/22/2021 | Sold | $248,000-0.8%$127/sqft |
Source: RMLS Alliance as distributed by MLS GRID #PA1225474 Report a problem | ||
| 6/4/2021 | Pending sale | $249,900$128/sqft |
Source: RMLS Alliance as distributed by MLS GRID #PA1225474 Report a problem | ||
| 6/2/2021 | Listed for sale | $249,900$128/sqft |
Source: RMLS Alliance as distributed by MLS GRID #PA1225474 Report a problem | ||
Public tax history
| Year | Property taxes | Tax assessment |
|---|---|---|
| 2024 | $7,261 +4.9% | $94,830 +8.9% |
| 2023 | $6,920 +3% | $87,060 +8.1% |
| 2022 | $6,716 +12.5% | $80,530 +4% |
| 2021 | $5,971 +2.5% | $77,430 |
| 2020 | $5,825 -0.7% | $77,430 |
| 2019 | $5,866 +2.1% | $77,430 |
| 2018 | $5,743 | $77,430 +3.2% |
| 2017 | $5,743 +2.1% | $75,010 |
| 2016 | $5,623 -2.4% | $75,010 |
| 2015 | $5,764 +0.4% | -- |
| 2013 | $5,741 | $75,010 |
| 2012 | -- | $75,010 |
| 2011 | -- | $75,010 +25% |
| 2010 | -- | $59,990 -20% |
| 2009 | $5,082 | $75,010 |
Find assessor info on the county website
Neighborhood: 61611
Nearby homes
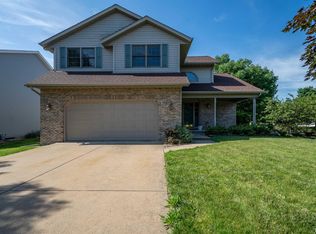
- $330,0004 bd3 ba2.8k sqft125 Prairieview Dr, East Peoria, IL 61611Sold
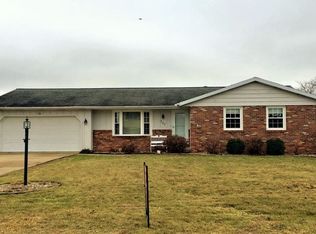
- $293,3003 bd2 ba1.6k sqft117 Prairieview Dr, East Peoria, IL 61611Off Market
- $316,3003 bd2 ba2.7k sqft105 Thornton Ct, East Peoria, IL 61611Off Market
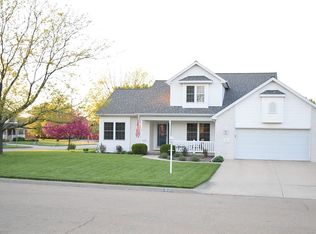
- $298,0004 bd4 ba2k sqft101 Thornton Ct, East Peoria, IL 61611Sold
- $237,2002 bd1 ba2.7k sqft120 Prairieview Dr, East Peoria, IL 61611Off Market
- $299,1005 bd3 ba2.7k sqft113 Prairieview Dr, East Peoria, IL 61611Off Market
- $260,7003 bd2 ba1.5k sqft124 Prairieview Dr, East Peoria, IL 61611Off Market
- $337,8003 bd2 ba1.7k sqft109 Thornton Ct, East Peoria, IL 61611Off Market
Nearby schools
GreatSchools rating
- 9/10Lettie Brown Elementary SchoolGrades: K-6Distance: 4.7 mi
- NAMorton AcademyGrades: K-12Distance: 5 mi
Schools provided by the listing agent
- High: Morton
Source: RMLS Alliance as distributed by MLS GRID. This data may not be complete. We recommend contacting the local school district to confirm school assignments for this home.


Get pre-qualified for a loan
At Zillow Home Loans, we can pre-qualify you in as little as 5 minutes with no impact to your credit score.An equal housing lender. NMLS #10287.
Sell for more on Zillow
Get a Zillow Showcase℠ listing at no additional cost and you could sell for .
$338,300
2% more
+$6,766
With Zillow Showcase(estimated)
$345,066
- Illinois
- Tazewell County
- East Peoria
- 61611
- 121 Prairieview Dr
Nearby cities
Nearby zip codes
Other East Peoria Topics
