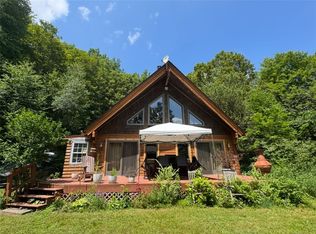
Welcome to your private mountain retreat on 5.3 acres, with breathtaking panoramic views. Situated in the Quail Ridge development, on a dead end Town Maintained Road, properties like this rarely become available. This charming chalet blends classic mountain warmth with everyday comfort and features a southeast-to-west wraparound deck—perfect for morning coffee, soaking in the scenery, sunset dining, and star-gazing skies.
Inside, the home feels bright and open, highlighted by a wall of windows with sliding glass doors that bring the outdoors in. The living room area features a dramatic natural cedar ceiling, a fieldstone fireplace, oak wood floors, and the ideal place to unwind after a day on the trails or in the crisp mountain air. The open, fully equipped kitchen provides ample space for cooking, gathering, and entertaining.
The spacious primary suite invites a peaceful escape, complete with a skylight, a walk-in shower, and a Jacuzzi soaking tub. Natural textures and warm finishes throughout enhance the chalet’s character while maintaining a light, welcoming feel.
In addition, there is a walk-out full basement with a wood burning stove.
Whether you prefer quiet mornings on the deck, golden-hour sunsets, or days spent hiking, skiing, and fishing, this ideally located chalet puts it all within reach. Located between the two charming villages of Roxbury and Margaretville, with local shops and excellent restaurants, and just 18 minutes from Belleayre Mountain Ski Center, this mountaintop getaway offers the best of Catskills living.
Active
$589,000
121 Quail Ridge Rd, Margaretville, NY 12455
3beds
1,316sqft
Single Family Residence
Built in 1989
5.3 Acres Lot
$-- Zestimate®
$448/sqft
$-- HOA
What's special
Wood burning stoveBreathtaking panoramic viewsWalk-out full basementGolden-hour sunsetsSpacious primary suiteJacuzzi soaking tubFieldstone fireplace
- 5 days |
- 1,287 |
- 168 |
Zillow last checked:
Listing updated:
Listed by:
Coldwell Banker Timberland Properties 845-586-3321,
Robert Dillon 646-229-8044
Source: NYSAMLSs,MLS#: R1699300 Originating MLS: Otsego-Delaware
Originating MLS: Otsego-DelawareFacts & features
Interior
Bedrooms & bathrooms
- Bedrooms: 3
- Bathrooms: 2
- Full bathrooms: 2
- Main level bathrooms: 1
- Main level bedrooms: 2
Heating
- Electric, Baseboard, Forced Air
Appliances
- Included: Dryer, Dishwasher, Electric Cooktop, Electric Water Heater, Refrigerator, Washer
- Laundry: In Basement
Features
- Kitchen/Family Room Combo, Living/Dining Room, Bath in Primary Bedroom
- Flooring: Hardwood, Varies
- Basement: Full
- Number of fireplaces: 4
Interior area
- Total structure area: 1,316
- Total interior livable area: 1,316 sqft
Property
Parking
- Parking features: No Garage
Features
- Levels: Two
- Stories: 2
- Patio & porch: Deck
- Exterior features: Deck, Gravel Driveway
Lot
- Size: 5.3 Acres
- Dimensions: 255 x 936
- Features: Agricultural, Rectangular, Rectangular Lot
Details
- Parcel number: 242.315
- Special conditions: Standard
Construction
Type & style
- Home type: SingleFamily
- Architectural style: A-Frame,Chalet/Alpine
- Property subtype: Single Family Residence
Materials
- Frame, Wood Siding
- Foundation: Poured
Condition
- Resale
- Year built: 1989
Utilities & green energy
- Sewer: Septic Tank
- Water: Well
Community & HOA
Location
- Region: Margaretville
Financial & listing details
- Price per square foot: $448/sqft
- Tax assessed value: $229,100
- Annual tax amount: $4,286
- Date on market: 7/23/2026
- Cumulative days on market: 5 days
- Listing terms: Cash,Conventional,FHA
Estimated market value
Not available
Estimated sales range
Not available
Not available
Price history
| Date | Event | Price |
|---|---|---|
| 7/23/2026 | Listed for sale | $589,000$448/sqft |
Source:  NYSAMLSs #R1699300 Report a problem NYSAMLSs #R1699300 Report a problem | ||
Public tax history
Tax history is unavailable.
Monthly payment
Climate risks
Neighborhood: 12455
Nearby schools
GreatSchools rating
- 5/10Roxbury Central SchoolGrades: PK-12Distance: 5.5 mi
Schools provided by the listing agent
- District: Roxbury
Source: NYSAMLSs. This data may not be complete. We recommend contacting the local school district to confirm school assignments for this home.
- $463,0003 bd2 ba1.3k sqft121 Quail Ridge Rd, Margaretville, NY 12455Off Market
- $405,9002 bd2 ba884 sqft275 Quail Ridge Rd, Margaretville, NY 12455Off Market
- $535,7003 bd2 ba1.7k sqft253 Quail Ridge Rd, Margaretville, NY 12455Off Market
- $678,2003 bd2 ba1.7k sqft130 Quail Ridge Rd, Margaretville, NY 12455Off Market
- $616,4003 bd2 ba1.9k sqft40 Quail Ridge Rd, Margaretville, NY 12455Off Market
- $174,2002 bd1 ba600 sqft355 Quail Ridge Rd, Margaretville, NY 12455Off Market
- $796,5003 bd2 ba1.6k sqft212 Quail Ridge Rd, Margaretville, NY 12455Off Market
- $650,0003 bd2 ba1.8k sqft315 Quail Ridge Rd, Margaretville, NY 12455Sold
A local agent can set up tours, give advice and negotiate with sellers.
Similar homes
- $599,0003 bd2 ba1.5k sqft166 Hillys Ln, Margaretville, NY 12455For Sale By Owner

- $570,0003 bd1 ba1.4k sqft3 Maegers Rd, Margaretville, NY 12455For Sale
 MLS ID #R1655429, Sean O'Shaughnessy, Listing by: Coldwell Banker Timberland Properties. NYSAMLSs
 - $595,0003 bd2 ba1.7k sqft1152 Roaring Brook Lane, Fleischmanns, NY 12430Active

 MLS ID #20264160, Hillary Kolos, Listing by: Compass Greater NY, LLC. HVCRMLS
 - $745,0003 bd2 ba1.5k sqft1794 Winter Hollow Road, Margaretville, NY 12455Active
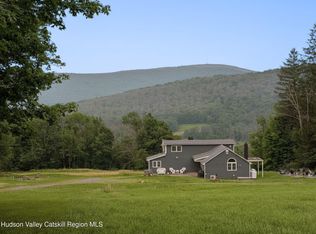 MLS ID #20264139, Hillary Kolos, Listing by: Compass Greater NY, LLC. HVCRMLS
 - $419,0004 bd2 ba1.8k sqft4265 Weaver Hollow Rd, Margaretville, NY 12455For SaleMLS ID #R1697884, Susan B. Doig, Listing by: Coldwell Banker Timberland Properties. NYSAMLSs
- $525,0003 bd3 ba1.9k sqft2809 Thompson Hollow Rd, Margaretville, NY 12455For SaleMLS ID #R1677979, Steven Jewett, Listing by: Jewett and Jewett LLC. NYSAMLSs
- $650,0003 bd2 ba1.7k sqft38 Woodchuck Road, Roxbury, NY 12474ActiveMLS ID #20250732, Hillary Kolos, Listing by: Compass Greater NY, LLC. HVCRMLS
- $379,0003 bd2 ba1.2k sqft31 Lakota Drive, Denver, NY 12421ActiveMLS ID #20264183, Pamela Jean Orr, Listing by: Keller Williams Upstate NY Pro. HVCRMLS
- $349,0003 bd2 ba1.2k sqft1133 E Hubbell Hill Rd, Margaretville, NY 12455For SaleMLS ID #R1674815, Christine O'Shaughnessy, Listing by: Coldwell Banker Timberland Properties. NYSAMLSs
- $599,9993 bd2 ba799 sqft161 Pine Hill Road, Pine Hill, NY 12465ActiveMLS ID #20263755, Manga Mwazi, Listing by: Corcoran Country Living. HVCRMLS
- $675,0003 bd3 ba1.7k sqft229 Townsend Hollow Rd, Highmount, NY 12441For SaleMLS ID #R1696840, Susan B. Doig, Listing by: Coldwell Banker Timberland Properties. NYSAMLSs
- $745,0004 bd2 ba1.3k sqft903 Dimmick Mountain Rd, Middletown, NY 12421New ConstructionMLS ID #R1662295, Ashley O'Malley, Listing by: Jewett and Jewett LLC. NYSAMLSs
- $625,0003 bd2 ba1.4k sqft102 Trails End Road, Jefferson, NY 12093ActiveMLS ID #20263568, Karen Stanbrook, Listing by: Coldwell Banker Village Green. HVCRMLS
- $449,0005 bd3 ba1.7k sqft914 Dimmick Mountain Rd, Denver, NY 12421For SaleMLS ID #11694409, Patricia Kelly, Listing by: BELLEAYRE REALTY. NY State MLS
- $375,0004 bd2 ba1.5k sqft205 County Highway 3, Margaretville, NY 12455For SaleMLS ID #R1669597, Douglas B. Clarke, Listing by: Jewett and Jewett LLC. NYSAMLSs
- $599,0002 bd2 ba1.2k sqft406 Campbell Rd, Windham, NY 12496For SaleMLS ID #11801323, Agnieszka Wdziekowska, Listing by: VENTURE FOX REALTY GROUP LLC. My State MLS
- $529,0002 bd2 ba1.2k sqft222 Upper Gorge View Lane, Roxbury, NY 12474ActiveMLS ID #20263042, Dara Barr, Listing by: Keller Williams Upstate NY Pro. HVCRMLS
- $619,0002 bd2 ba1k sqft9766 County Highway 2, Andes, NY 13731For SaleMLS ID #R1671176, Jeffrey Ashton, Listing by: Coldwell Banker Timberland Properties. NYSAMLSs
- $499,0002 bd2 ba1.8k sqft532 Lejohn Rd, Hobart, NY 13788For SaleMLS ID #R1695185, Megan Avery, Listing by: Keller Williams Upstate NY Properties. NYSAMLSs
- $565,0003 bd3 ba1.8k sqft10 Norman Road, Shandaken, NY 12480ActiveMLS ID #20261388, Teresa Falkowski, Listing by: Keller Williams Realty HV Nort. HVCRMLS
