Skip main navigation
Off market
  • $2,384,100

    121 Quaker Ln, Haverford, PA 19041

    5beds
    5,280sqft
    SingleFamily
    Built in 1975
    0.96 Acres Lot
    $2,384,100 Zestimate®
    $452/sqft
    $7,953 Estimated rent

    Home value

    $2,384,100

    $2.07M - $2.74M

    $7,953/mo

    Zestimate® history
    Loading
    Loading...

    Owner options

    List your home for rent

    $7,953/mo

    Rent Zestimate®

    Find your next renter with Zillow Rental Manager. Plus, with online applications, you can quickly screen prospective tenants – for free.

    Learn more

    $7,953/mo

    Rent Zestimate®

    Refinance and save

    $16,047/mo

    Est. payment

    Refinancing to a lower rate could help reduce your monthly payments and save thousands over the life of the loan.

    See today's rates

    $16,047/mo

    Est. payment

    Explore your selling options

    Work with a Zillow partner agent

    Leverage their expertise and Zillow's premium Showcase listings to get your home seen by more buyers.

    Get started

    List with your own agent

    Get your home in front of millions of buyers by listing it on Zillow.

    Learn how to do it

    Sell it yourself

    Take full control of how buyers see your home on Zillow by listing For Sale by Owner (FSBO).

    List your home

    What's special

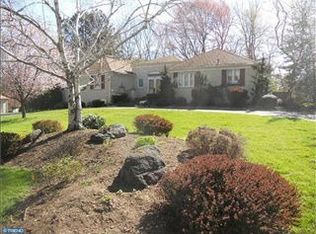
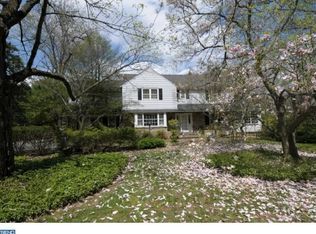
    This newly renovated, luxury estate in the coveted Merion Golf Manor community is waiting for you! Complete with 5 bedrooms and 6.5 baths, there will never be a worry over living space. Drive up to the front door on the horseshoe driveway or enter through the attached two-car garage. Experience the breathtaking interior with glossy, hand-scraped maple flooring, brand new crown molding and base trim, and LED recessed lighting throughout. The gourmet kitchen features dovetail cabinetry and soft-close drawers, quartz countertops, and an eat-in breakfast area, as well as state-of-the-art stainless-steel appliances including a large sub-zero refrigerator, wine fridge, Asko dishwasher, Wolf cooktop, stove, microwave, and warming drawer. There is also a second kitchen with Frigidaire appliances and double pantries. Continue through the main level to discover a gorgeous brick wet bar with granite countertops, custom cabinets, and another fridge. Behind the wet bar is a large study with built in shelving, a Brunswick pool table, and half bath/powder room. The great room behind features a wood burning fireplace and Pella doors that open to the covered concreate patio. Outside is an inground pool with gorgeous new tiling and new maintenance equipment with plenty of surrounding grass and yard which is fully fenced. After a dip in the pool, wash off in the mudroom with another powder room, wash off room, and laundry. Afterwards, follow the custom wrought iron railing upstairs to a Juliette balcony and 5 bedrooms. The master suite is lush with natural sunlight and contains a sitting area, walkout deck and three (not two, three!) walk in closets with custom shelving. The master bath is the ultimate spa-experience with dual lavatories, heated floors, three rainfall shower heads, and a stand-alone soaking tub. The second level includes four more large bedrooms with three full baths. Downstairs is a finished basement that could be used as an au pair suite or extra entertainment space

    This property is off market, which means it's not currently listed for sale or rent on Zillow. This may be different from what's available on other websites or public sources.

    Facts & features

    Interior

    Bedrooms & bathrooms
    • Bedrooms: 5
    • Bathrooms: 7
    • Full bathrooms: 5
    • 1/2 bathrooms: 2
    Heating
    • Forced air, Electric
    Cooling
    • Central
    Appliances
    • Included: Refrigerator
    Features
    • Master Bath(s), Dining Area, Kitchen - Island, Butlers Pantry
    • Flooring: Hardwood
    • Has fireplace: Yes
    Interior area
    • Total interior livable area: 5,280 sqft

    Property

    Parking
    • Total spaces: 3
    • Parking features: Garage - Attached
    Features
    • Exterior features: Brick
    Lot
    • Size: 0.96 Acres
    Details
    • Parcel number: 22040063107

    Construction

    Type & style
    • Home type: SingleFamily
    • Architectural style: Conventional
    Condition
    • Year built: 1975

    Community & neighborhood

    Location
    • Region: Haverford

    Other

    Other facts
    • Appliances: Oven - Wall, Oven - Double
    • Construction Materials: Brick
    • Heating YN: Y
    • Property Type: Residential
    • Ownership Interest: Fee Simple
    • Structure Type: Detached
    • Interior Features: Master Bath(s), Dining Area, Kitchen - Island, Butlers Pantry
    • Bathrooms Full: 5
    • Bathrooms Half: 2
    • Tax Lot: 094-000
    • Above Grade Fin SQFT: 5280
    • Tax Annual Amount: 26265.0
    • Standard Status: Active Under Contract
    • Type of Parking: Driveway
    • Total SQFT Source: Estimated

    Price history

    DateEventPrice
    10/27/2018Sold$1,065,000-7.4%$202/sqft
    Source: Public Record Report a problem
    9/18/2018Pending sale$1,149,900$218/sqft
    Source: RE/MAX ONE Realty-Ardmore #1005952135 Report a problem
    8/30/2018Price change$1,149,900-8%$218/sqft
    Source: RE/MAX Platinum #1005952135 Report a problem
    8/7/2018Price change$1,249,9000%$237/sqft
    Source: RE/MAX Platinum #1005952135 Report a problem
    7/16/2018Price change$1,250,000-7.4%$237/sqft
    Source: Keller Williams Realty #1004478673 Report a problem
    6/26/2018Price change$1,350,000-6.9%$256/sqft
    Source: Keller Williams Realty #1004478673 Report a problem
    5/25/2018Price change$1,450,000-3.3%$275/sqft
    Source: Keller Williams Realty #1004478673 Report a problem
    5/2/2018Listed for sale$1,500,000+63%$284/sqft
    Source: Keller Williams Realty #1004478673 Report a problem
    1/24/2018Sold$920,000-42.5%$174/sqft
    Source: Public Record Report a problem
    1/17/2018Listed for sale$1,599,000+157.9%$303/sqft
    Source: Kw Realty-Devon-Wayne #1004478673 Report a problem
    9/7/2016Sold$620,000-4.6%$117/sqft
    Source: Public Record Report a problem
    5/7/2016Listed for sale$649,900$123/sqft
    Source: BHHS Fox & Roach #6786314 Report a problem

    Public tax history

    YearProperty taxesTax assessment
    2025$31,041 +6.2%$1,136,500
    2024$29,222 +2.9%$1,136,500
    2023$28,392 +2.4%$1,136,500
    2022$27,728 $1,136,500
    2021$27,728 +720.6%$1,136,500 +83.7%
    2020$3,379 -88%$618,765
    2019$28,229 +9.3%$618,765 +7.4%
    2018$25,836 +700.8%$576,140
    2017$3,226 $576,140
    2016$3,226 $576,140
    2015$3,226 $576,140
    2014$3,226 +2.8%$576,140
    2013$3,140 +2.8%$576,140
    2012$3,054 +2.3%$576,140
    2011$2,984 $576,140
    2010$2,984 +7.5%$576,140
    2009$2,777 +2%$576,140
    2008$2,721 +6.1%$576,140
    2007$2,564 $576,140
    2006$2,564 $576,140
    2005$2,564 $576,140
    2004$2,564 +8.5%$576,140
    2003$2,362 +7.9%$576,140
    2002$2,189 $576,140
    2000$2,189 $576,140

    Find assessor info on the county website

    Neighborhood: 19041

    Nearby schools

    GreatSchools rating
    Schools provided by the listing agent
    • Middle: HAVERFORD
    • High: HAVERFORD SENIOR
    • District: Haverford Township

    Source: The MLS. This data may not be complete. We recommend contacting the local school district to confirm school assignments for this home.

    Get a cash offer in 3 minutes
    Find out how much your home could sell for in as little as 3 minutes with a no-obligation cash offer.
    Estimated market value
    $2,384,100
    Get a cash offer in 3 minutes
    Find out how much your home could sell for in as little as 3 minutes with a no-obligation cash offer.
    Estimated market value
    $2,384,100