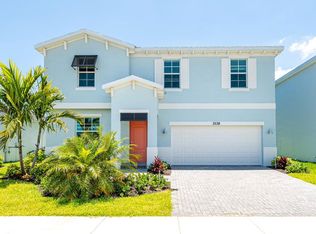
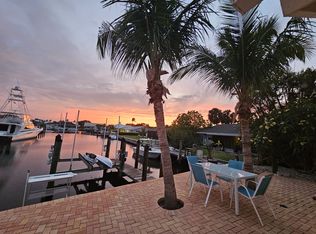
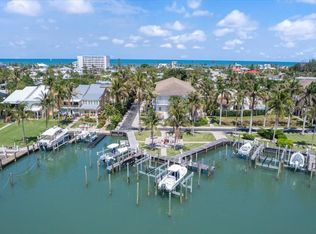
Experience refined coastal living in this stunning Tudor-style estate in prestigious Queens Cove. Thoughtfully designed with timeless Old World charm, this waterfront residence showcases two luxurious primary suites, elegant spiral staircases, and a hidden walk-in closet that adds a touch of intrigue and sophistication. Designed for both relaxation and entertaining, the resort-style outdoor space features a spacious pool, elevated spa, and beautifully manicured patio, creating seamless indoor-outdoor living. Boating enthusiasts will appreciate the private dock and boat lift, offering quick access to open water. This exceptional waterfront retreat offers the perfect blend of luxury, comfort, and coastal elegance. Schedule your private showing today. Welcome home.
House for rent
Singlefamily
Available now
Cats, dogs OK
Air conditioner, central air, heat pump, zoned
In unit laundry
6 Attached garage spaces parking
Central, electric, heat pump
What's special
- 58 days |
- -- |
- -- |
Zillow last checked:
Listing updated:
Travel times

Let’s turn your rent into credit progress
Build credit history with every on-time payment and get credit for the payment you’re already making.
Facts & features
Interior
Bedrooms & bathrooms
- Bedrooms: 4
- Bathrooms: 4
- Full bathrooms: 4
Heating
- Central, Electric, Heat Pump
Cooling
- Air Conditioner, Central Air, Heat Pump, Zoned
Appliances
- Included: Dishwasher, Dryer, Garbage Disposal, Gas Range, Ice Maker, Microwave Oven, Oven, Range, Refrigerator, Washer
- Laundry: In Unit, Inside, Laundry Room, Washer Hookup
Features
- Built-in Features, Ceiling Fan(s), Pantry, Pantry, Walk In Closet, Walk-In Closet(s)
- Flooring: Laminate, Marble, Tile, Wood
- Has fireplace: Yes
Interior area
- Total interior livable area: 2,978 sqft
Video & virtual tour
Property
Parking
- Total spaces: 6
- Parking features: Attached, Driveway, Garage, Open
- Has attached garage: Yes
- Has uncovered spaces: Yes
- Details: Contact manager
Features
- Patio & porch: Patio
- Exterior features: Balcony, Trail(s)
- Has private pool: Yes
- Pool features: Fenced, Gas Heat, Heated, In Ground, Pool, Private
- Has spa: Yes
- Spa features: Spa
- Has view: Yes
- View description: Pool, Water View
- Has water view: Yes
- Water view: Waterfront
Lot
- Features: Corner Lot, Waterfront
Details
- Additional structures: Garage(s)
- Parcel number: 141470100520005
Construction
Type & style
- Home type: SingleFamily
- Property subtype: SingleFamily
Materials
- Roof: Shake Shingle
Condition
- Year built: 1980
Community & HOA
Community
- Features: Pool
Location
- Region: Fort Pierce
Financial & listing details
- Lease term: 12 Months
Nearby apartments for rent

Price history
| Date | Event | Price |
|---|---|---|
| 8/20/2026 | Listed for rent | $7,500+36.4%$3/sqft |
Source: BeachesMLS #B26066414 Report a problem | ||
| 4/25/2026 | Listing removed | $1,299,900$437/sqft |
Source:  BeachesMLS #R11120124 Report a problem BeachesMLS #R11120124 Report a problem | ||
| 2/7/2026 | Price change | $1,299,900-6.8%$437/sqft |
Source: BeachesMLS #RX-11120124 Report a problem | ||
| 10/7/2025 | Price change | $1,394,900-12.5%$468/sqft |
Source: BeachesMLS #RX-11120124 Report a problem | ||
| 9/1/2025 | Listed for sale | $1,594,900-6.2%$536/sqft |
Source: BeachesMLS #RX-11120124 Report a problem | ||
| 7/27/2025 | Listing removed | $1,700,000$571/sqft |
Source: BeachesMLS #RX-11080195 Report a problem | ||
| 4/10/2025 | Listed for sale | $1,700,000+9.7%$571/sqft |
Source: BeachesMLS #RX-11080195 Report a problem | ||
| 9/6/2024 | Listing removed | $1,550,000$520/sqft |
Source: BeachesMLS #RX-10970913 Report a problem | ||
| 6/18/2024 | Price change | $1,550,000-3.1%$520/sqft |
Source: BeachesMLS #RX-10970913 Report a problem | ||
| 5/13/2024 | Price change | $1,600,000-5.8%$537/sqft |
Source: BeachesMLS #RX-10970913 Report a problem | ||
| 4/24/2024 | Price change | $1,699,000-2.9%$571/sqft |
Source: BeachesMLS #RX-10970913 Report a problem | ||
| 3/29/2024 | Listed for sale | $1,749,000+16.6%$587/sqft |
Source: BeachesMLS #RX-10970913 Report a problem | ||
| 9/22/2022 | Sold | $1,500,000$504/sqft |
Source:  MIAMI #A11240325 Report a problem MIAMI #A11240325 Report a problem | ||
| 8/23/2022 | Pending sale | $1,500,000$504/sqft |
Source: MIAMI #A11240325 Report a problem | ||
| 8/9/2022 | Contingent | $1,500,000$504/sqft |
Source: MIAMI #A11240325 Report a problem | ||
| 7/31/2022 | Listed for sale | $1,500,000+445.2%$504/sqft |
Source: MIAMI #A11240325 Report a problem | ||
| 10/2/2020 | Listing removed | $5,500$2/sqft |
Source: Beachfront Realty Inc #A10935429 Report a problem | ||
| 9/30/2020 | Listed for rent | $5,500$2/sqft |
Source: Beachfront Realty Inc #A10935429 Report a problem | ||
| 8/4/2014 | Sold | $275,134+5.8%$92/sqft |
Source: BeachesMLS #R10024042 Report a problem | ||
| 6/17/2014 | Price change | $260,000-3.7%$87/sqft |
Source: REALHome Services and Solutions #RX-10024042 Report a problem | ||
| 5/17/2014 | Price change | $270,000-3.6%$91/sqft |
Source: REALHome Services and Solutions #RX-10024042 Report a problem | ||
| 4/16/2014 | Price change | $280,000-3.4%$94/sqft |
Source: REALHome Services and Solutions #RX-10024042 Report a problem | ||
| 3/14/2014 | Listed for sale | $290,000-30.8%$97/sqft |
Source: REALHome Services and Solutions #RX-10024042 Report a problem | ||
| 2/6/2014 | Listing removed | $419,114$141/sqft |
Source: REALHome Services and Solutions Report a problem | ||
| 2/4/2014 | Listed for sale | $419,114+109.5%$141/sqft |
Source: REALHome Services and Solutions Report a problem | ||
| 1/7/2014 | Sold | $200,100$67/sqft |
Source: Public Record Report a problem | ||