Skip main navigation
Sold for $459,000
  • $459,000

    121 Quiet Waters Pl, Annapolis, MD 21403

    3beds
    1,900sqft
    Townhouse
    Built in 1996
    1,763 Square Feet Lot
    $463,000 Zestimate®
    $242/sqft
    $3,425 Estimated rent

    Home value

    $463,000

    $431,000 - $495,000

    $3,425/mo

    Zestimate® history
    Loading
    Loading...

    Owner options

    List your home for rent

    $3,425/mo

    Rent Zestimate®

    Find your next renter with Zillow Rental Manager. Plus, with online applications, you can quickly screen prospective tenants – for free.

    Learn more

    $3,425/mo

    Rent Zestimate®

    Refinance and save

    $2,948/mo

    Est. payment

    Refinancing to a lower rate could help reduce your monthly payments and save thousands over the life of the loan.

    See today's rates

    $2,948/mo

    Est. payment

    Explore your selling options

    Work with a Zillow partner agent

    Leverage their expertise and Zillow's premium Showcase listings to get your home seen by more buyers.

    Get started

    List with your own agent

    Get your home in front of millions of buyers by listing it on Zillow.

    Learn how to do it

    Sell it yourself

    Take full control of how buyers see your home on Zillow by listing For Sale by Owner (FSBO).

    List your home

    What's special

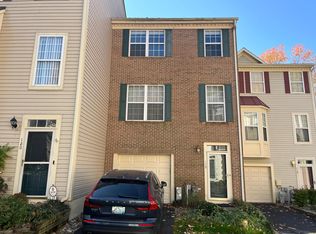
    Ample storageModern sidingTall ceilingsStunning bamboo flooringNew roofWalk-in closetsDelightful outdoor living spaces
    Discover an inviting lifestyle in this immaculately maintained, turnkey 3-level townhome located in desirable Beechwood Hill, just steps from the scenic Quiet Waters Park. This home seamlessly blends style, comfort, and convenience with thoughtful upgrades, including stunning bamboo flooring, a new roof, modern siding, energy-efficient HVAC systems, and brand-new LG stainless steel appliances. Enjoy two delightful outdoor living spaces, perfect for relaxing amidst Maryland's beautiful native landscaping. Inside, experience spaciousness with tall ceilings on the kitchen and living levels, complemented by ample storage, including two generous walk-in closets in the Owner's Suite. An insulated one-car garage featuring a quiet opener ensures comfort year-round while helping reduce energy bills. A full-sized washer and dryer conveniently situated on the entry level add further ease to daily living. Positioned near downtown Annapolis and major commuting routes, this home offers a premium lifestyle defined by tranquility, comfort, and accessibility. Residents have access to two reserved parking stickers and a guest pass. Three guest parking spots are adjacent to the home.  Additional parking is permitted along the unmarked curb and the community's white fence border, ensuring ample convenience for residents and guests alike. The water assessment is paid off (savings of $1,800). Low monthly HOA fee of $160 includes twice weekly garbage service (Mondays/Fridays including pick up on all holidays) plus snow removal and maintenance of common areas. A list of upgrades of the home is available as well.

    Zillow last checked:

    Listing updated:

    Listed by:

    Chelsie Clark 443-222-1166,

    Keller Williams Flagship,

    Listing Team: Team Stueckler

    Bought with:

    Erin Jones, SP98379874

    KW Metro Center

    Source: Bright MLS,MLS#: MDAA2118530MLS Logo

    Facts & features

    Interior

    Bedrooms & bathrooms
    • Bedrooms: 3
    • Bathrooms: 3
    • Full bathrooms: 2
    • 1/2 bathrooms: 1
    • Main level bathrooms: 1
    Primary bedroom
    • Features: Flooring - Carpet
    • Level: Upper
    Bedroom 2
    • Features: Flooring - Carpet
    • Level: Upper
    Bedroom 3
    • Features: Flooring - Carpet
    • Level: Upper
    Dining room
    • Features: Flooring - HardWood
    • Level: Main
    Foyer
    • Features: Flooring - Vinyl
    • Level: Lower
    Game room
    • Features: Flooring - Vinyl
    • Level: Lower
    Kitchen
    • Features: Flooring - HardWood
    • Level: Main
    Living room
    • Features: Flooring - HardWood
    • Level: Main
    Other
    • Level: Unspecified
    Heating
    • Forced Air, Natural Gas
    Cooling
    • Central Air, Electric
    Appliances
    • Included: Dishwasher, Disposal, Dryer, Exhaust Fan, Ice Maker, Microwave, Self Cleaning Oven, Oven/Range - Electric, Refrigerator, Washer, Gas Water Heater
    • Laundry: Lower Level
    Features
    • Kitchen - Country, Combination Dining/Living, Primary Bath(s), 2 Story Ceilings, 9'+ Ceilings, Dry Wall
    • Doors: Insulated, Six Panel, Sliding Glass, Storm Door(s)
    • Windows: Screens, Window Treatments
    • Has basement: No
    • Has fireplace: No
    Interior area
    • Total structure area: 3,800
    • Total interior livable area: 1,900 sqft
    • Finished area above ground: 1,900
    • Finished area below ground: 0

    Property

    Parking
    • Total spaces: 1
    • Parking features: Garage Door Opener, Attached, Driveway
    • Attached garage spaces: 1
    • Has uncovered spaces: Yes
    Accessibility
    • Accessibility features: None
    Features
    • Levels: Three
    • Stories: 3
    • Patio & porch: Deck, Patio
    • Pool features: None
    Lot
    • Size: 1,763 sqft
    Details
    • Additional structures: Above Grade, Below Grade
    • Parcel number: 020605590085660
    • Zoning: R3
    • Special conditions: Standard

    Construction

    Type & style
    • Home type: Townhouse
    • Architectural style: Colonial
    • Property subtype: Townhouse
    Materials
    • Combination, Brick
    • Foundation: Slab
    • Roof: Architectural Shingle
    Condition
    • New construction: No
    • Year built: 1996

    Utilities & green energy

    • Sewer: Public Sewer
    • Water: Public
    Green energy
    • Energy efficient items: Flooring, Home Energy Management
    • Construction elements: Conserving Materials/Methods

    Community & neighborhood

    Security
    • Security features: Electric Alarm, Main Entrance Lock, Monitored, Motion Detectors, Fire Sprinkler System
    Location
    • Region: Annapolis
    • Subdivision: Beechwood Hill
    • Municipality: Annapolis

    HOA & financial

    HOA
    • Has HOA: Yes
    • HOA fee: $160 monthly
    • Amenities included: Common Grounds, Other
    • Services included: Common Area Maintenance, Reserve Funds, Snow Removal, Trash, All Ground Fee

    Other

    Other facts
    • Listing agreement: Exclusive Agency
    • Listing terms: Cash,Conventional,FHA
    • Ownership: Fee Simple

    Price history

    DateEventPrice
    11/7/2025Sold$459,000$242/sqft
    Source: Public Record Report a problem
    8/13/2025Sold$459,000-2.1%$242/sqft
    Source: Bright MLS #MDAA2118530 Report a problem
    7/11/2025Contingent$469,000$247/sqft
    Source: Bright MLS #MDAA2118530 Report a problem
    7/4/2025Listed for sale$469,000+17.3%$247/sqft
    Source: Bright MLS #MDAA2118530 Report a problem
    7/29/2022Sold$400,000+2.6%$211/sqft
    Source: Bright MLS #MDAA2037248 Report a problem
    7/20/2022Pending sale$389,900$205/sqft
    Source: Bright MLS #MDAA2037248 Report a problem
    6/28/2022Contingent$389,900$205/sqft
    Source: Bright MLS #MDAA2037248 Report a problem
    6/24/2022Listed for sale$389,900+31.3%$205/sqft
    Source: Bright MLS #MDAA2037248 Report a problem
    12/22/2009Sold$297,000-2.6%$156/sqft
    Source: Public Record Report a problem
    10/16/2009Listed for sale$305,000+102.5%$161/sqft
    Source: Champion Realty #AA7181392 Report a problem
    4/8/1997Sold$150,625$79/sqft
    Source: Public Record Report a problem

    Public tax history

    YearProperty taxesTax assessment
    2025$4,795 +9.3%$334,633 +9.6%
    2024$4,388 +10.7%$305,367 +10.6%
    2023$3,965 +1.9%$276,100
    2022$3,890 $276,100
    2021$3,890 -10.3%$276,100 -10.2%
    2020$4,336 +0.4%$307,500
    2019$4,319 +1.9%$307,500 +0.9%
    2018$4,237 +7.1%$304,633 +0.5%
    2017$3,957 $303,200 +5.8%
    2016-- $286,500 +6.2%
    2015-- $269,800 +6.6%
    2014-- $253,100
    2013-- $253,100
    2012-- $253,100 -16.4%
    2011-- $302,820 -4.7%
    2010-- $317,832 +1.6%
    2009-- $312,846 +1.6%
    2008-- $307,860 +12.4%
    2007-- $273,902 +14.2%
    2006-- $239,946 +16.5%
    2005-- $205,990 +10.3%
    2004-- $186,696 +11.5%
    2003-- $167,403 +13%
    2002-- $148,110 +0.3%
    2001-- $147,656

    Find assessor info on the county website

    Neighborhood: 21403

    Nearby schools

    GreatSchools rating
    Schools provided by the listing agent
    • District: Anne Arundel County Public Schools

    Source: Bright MLS. This data may not be complete. We recommend contacting the local school district to confirm school assignments for this home.

    Get a cash offer in 3 minutes
    Find out how much your home could sell for in as little as 3 minutes with a no-obligation cash offer.
    Estimated market value
    $463,000
    Get a cash offer in 3 minutes
    Find out how much your home could sell for in as little as 3 minutes with a no-obligation cash offer.
    Estimated market value
    $463,000