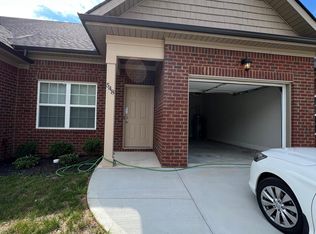
The popular 4-3-1 Cedar Glen plan is under construction. Photos of similar plan. Two Master Suites on the main level with two additional bedrooms and one full bath upstairs, along with unfinished bonus room. Kitchen and Dining area are open to the Great Room with fireplace. Kitchen and full baths have granite and Master Bath has tiled shower along with soaker tub. Eng. Hardwoods in living areas downstairs including half bath. Carpet in all bedrooms, stairs and upstairs hallway. Tiled flooring in full baths. Mud Room, Utility Room and Closet are tiled and in hallway to garage. Lawn Maintenance is included in HOA fees along with Clubhouse & Pool. Annualized HOA fee is billed in January & payable by March 31st. Buyer to verify square footage.
This property is off market, which means it's not currently listed for sale or rent on Zillow. This may be different from what's available on other websites or public sources.