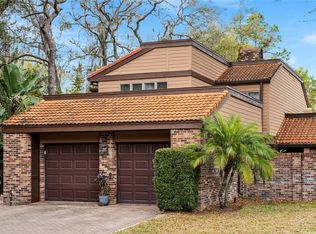
Welcome to THE SPRINGS! 2 Master Bedrooms / 2 en-suite bathrooms , a half bathroom + a bonus/ office room (could be converted to a bedroom), 2 car garage townhouse in Whispering Pines Village. This home has been meticulously well kept for years. Totally renovated with high end quality materials. Walk through a private and beautiful courtyard to access your front door. Enter a home filled with natural light, high ceilings and skylights. Wood flooring throughout the first floor. The kitchen is beautifully updated with silestone counter tops, stone backsplash and stainless steel appliances. Cozy up in your living room that opens up to a large fenced patio (one patio is enclosed and one is outside) perfect for entertaining. Two Master Bedroom en-suite. One on the 1st floor and the other on on 2nd floor. The oversized masters features walk-in closets, plenty of storage and a newly renovated master bathroom with a shower downstairs and a tub upstairs. You will find lots more of storage space under the stairway. Roof is 2020. AC is 2021. Hardy boards so no worry about wood rot! Whispering Pines Village features its own private community pool and tennis court just outside of the fenced backyard. Short walk from home, The Springs is a spectacular community, 24 hour guard gated with hourly patrol. The Springs community offers tennis courts, swimming pool, basketball court, horse stables, playground, clubhouse, RV and boat storage, walking and jogging trails, nature trails abutting the Little Wekiva River, picnic/ barbecue area and the beautiful natural crystal clear Spring! A fun and entertaining community for all, year round (movie nights under the stars, community Holiday celebrations, food truck nights). Top rated school zone, close proximity to I4, shopping, dining, amusement parks, outlet malls, beaches and easy access to central highways. Call today for a private tour!
Sold for $450,000
$450,000
121 RAINTREE DRIVE, LONGWOOD, FL 32779
2beds
1,908sqft
Townhouse
Built in 1981
5,325 Square Feet Lot
$439,100 Zestimate®
$236/sqft
$2,277 Estimated rent
Home value
$439,100
$413,000 - $465,000
$2,277/mo
Zestimate® history
Owner options
List your home for rent
$2,277/mo
Rent Zestimate®
Find your next renter with Zillow Rental Manager. Plus, with online applications, you can quickly screen prospective tenants – for free.
$2,277/mo
Rent Zestimate®
Refinance and save
$3,485/mo
Est. payment
Refinancing to a lower rate could help reduce your monthly payments and save thousands over the life of the loan.
$3,485/mo
Est. payment
Explore your selling options
Work with a Zillow partner agent
Leverage their expertise and Zillow's premium Showcase listings to get your home seen by more buyers.
Get startedList with your own agent
Get your home in front of millions of buyers by listing it on Zillow.
Learn how to do itSell it yourself
Take full control of how buyers see your home on Zillow by listing For Sale by Owner (FSBO).
List your homeWhat's special
Zillow last checked:
Listing updated:
Listed by:
Mia Diercks 407-595-5899,
U R HOME REALTY GROUP LLC 407-602-5377
Bought with:
Jonathan Cole, 3553753
KELLER WILLIAMS WINTER PARK
Source: Stellar MLS,MLS#: O6237976 Originating MLS: Orlando Regional
Originating MLS: Orlando Regional
Facts & features
Interior
Bedrooms & bathrooms
- Bedrooms: 2
- Bathrooms: 3
- Full bathrooms: 2
- 1/2 bathrooms: 1
Rooms
- Room types: Bonus Room, Den/Library/Office, Storage Rooms
Primary bedroom
- Features: Walk-In Closet(s)
- Level: First
- Dimensions: 23.5x13.5
Bedroom 2
- Features: Walk-In Closet(s)
- Level: Second
- Dimensions: 15.5x13.5
Den
- Level: First
- Dimensions: 13.5x10.5
Foyer
- Level: First
- Dimensions: 10.5x9.5
Kitchen
- Level: First
- Dimensions: 16x11
Living room
- Level: First
- Dimensions: 40x13.5
Heating
- Central
Cooling
- Central Air
Appliances
- Included: Cooktop, Dishwasher, Disposal, Dryer, Microwave, Range, Refrigerator, Washer
- Laundry: In Kitchen, Inside
Features
- Ceiling Fan(s), Eating Space In Kitchen, High Ceilings, Living Room/Dining Room Combo, Primary Bedroom Main Floor, Solid Wood Cabinets, Vaulted Ceiling(s), Walk-In Closet(s)
- Flooring: Carpet, Hardwood
- Windows: Skylight(s)
- Has fireplace: No
Interior area
- Total structure area: 2,437
- Total interior livable area: 1,908 sqft
Property
Parking
- Total spaces: 2
- Parking features: Garage - Attached
- Attached garage spaces: 2
Features
- Levels: Two
- Stories: 2
- Patio & porch: Covered, Enclosed, Patio, Screened
- Exterior features: Courtyard, Garden, Irrigation System, Private Mailbox
- Fencing: Fenced,Wood
- Has view: Yes
- View description: Pool, Tennis Court, Trees/Woods
- Waterfront features: River Access
- Body of water: LITTLE WEKIVA RIVER
Lot
- Size: 5,325 Square Feet
- Residential vegetation: Mature Landscaping, Trees/Landscaped
Details
- Parcel number: 03212952800000310
- Zoning: PUD
- Special conditions: None
Construction
Type & style
- Home type: Townhouse
- Property subtype: Townhouse
Materials
- Wood Frame, Wood Siding
- Foundation: Slab
- Roof: Shingle
Condition
- New construction: No
- Year built: 1981
Utilities & green energy
- Sewer: Public Sewer
- Water: Public
- Utilities for property: Cable Connected, Electricity Connected, Public, Water Connected
Community & HOA
Community
- Features: River, Water Access, Clubhouse, Gated Community - Guard, Stable(s), Horses Allowed, Park, Playground, Pool, Sidewalks
- Security: Gated Community
- Pet fee: $0 monthly
- Subdivision: SPRINGS WHISPERING PINES SEC 2
HOA
- Has HOA: Yes
- Amenities included: Basketball Court, Clubhouse, Gated, Stable(s), Park, Playground, Pool, Recreation Facilities, Tennis Court(s), Trail(s)
- Services included: 24-Hour Guard, Community Pool, Maintenance Grounds, Manager, Pool Maintenance, Recreational Facilities, Security
- HOA fee: $295 monthly
- HOA name: Sentry/ Candace Harrison
- HOA phone: 407-788-6700
- Second HOA name: Castle Group/ Lizan Walcott
- Second HOA phone: 407-862-3881
Location
- Region: Longwood
Financial & listing details
- Price per square foot: $236/sqft
- Tax assessed value: $362,760
- Annual tax amount: $1,740
- Date on market: 9/6/2024
- Cumulative days on market: 21 days
- Listing terms: Cash,Conventional,FHA
- Ownership: Fee Simple
- Total actual rent: 0
- Electric utility on property: Yes
- Road surface type: Asphalt
Price history
| Date | Event | Price |
|---|---|---|
| 10/29/2024 | Sold | $450,000-1.1%$236/sqft |
Source:  Stellar MLS #O6237976 Report a problem Stellar MLS #O6237976 Report a problem | ||
| 9/28/2024 | Pending sale | $455,000$238/sqft |
Source: Stellar MLS #O6237976 Report a problem | ||
| 9/6/2024 | Listed for sale | $455,000+292.6%$238/sqft |
Source: Stellar MLS #O6237976 Report a problem | ||
| 6/26/1998 | Sold | $115,900$61/sqft |
Source: Public Record Report a problem | ||
Public tax history
| Year | Property taxes | Tax assessment |
|---|---|---|
| 2025 | $4,708 +217.4% | $362,760 +130.6% |
| 2024 | $1,484 +3.4% | $157,319 +3% |
| 2023 | $1,435 -0.9% | $152,737 +3% |
| 2022 | $1,448 -13.6% | $148,288 +3% |
| 2021 | $1,675 +1.1% | $143,969 +1.4% |
| 2020 | $1,656 +1.3% | $141,981 +2.3% |
| 2019 | $1,635 | $138,789 +1.9% |
| 2018 | $1,635 +1.6% | $136,201 +2.1% |
| 2017 | $1,610 +1% | $133,400 +1.4% |
| 2016 | $1,594 -1% | $131,571 +1.4% |
| 2015 | $1,610 | $129,748 +0.8% |
| 2014 | $1,610 +12.6% | $128,718 +1.5% |
| 2013 | $1,430 +7.6% | $126,816 +1.7% |
| 2012 | $1,329 -7.2% | $124,696 -4.3% |
| 2011 | $1,433 -17.1% | $130,299 -12% |
| 2010 | $1,728 -1.7% | $148,130 -1.7% |
| 2009 | $1,758 +24.5% | $150,666 +14.4% |
| 2008 | $1,412 -7.1% | $131,718 +3% |
| 2007 | $1,519 -5.5% | $127,882 +2.5% |
| 2006 | $1,608 +2.1% | $124,763 +3% |
| 2005 | $1,575 +0.6% | $121,129 +3% |
| 2004 | $1,565 +1% | $117,601 +1.9% |
| 2003 | $1,550 +1.4% | $115,408 +2.4% |
| 2002 | $1,528 +4.5% | $112,703 +4.6% |
| 2000 | $1,462 | $107,697 |
Find assessor info on the county website
Neighborhood: 32779
Nearby homes
- $349,4003 bd2 ba1.4k sqft117 Raintree Dr, Longwood, FL 32779Off Market
- $399,9003 bd3 ba1.6k sqft125 Raintree Dr, Longwood, FL 32779Pending

- $350,9003 bd2 ba1.6k sqft129 Raintree Dr, Longwood, FL 32779Off Market
- $524,7773 bd3 ba2.6k sqft100 Woodmill Rd, Longwood, FL 32779Sold
- $407,4002 bd2 ba1.6k sqft133 Raintree Dr, Longwood, FL 32779Off Market
- $468,9004 bd2 ba2.2k sqft104 Woodmill Rd, Longwood, FL 32779Off Market
- $320,5002 bd2 ba1.5k sqft157 Raintree Dr, Longwood, FL 32779Off Market
- $410,400-- bd-- ba-- sqft115 Raintree Dr, Longwood, FL 32779Off Market
Nearby schools
GreatSchools rating
- 10/10Sabal Point Elementary SchoolGrades: PK-5Distance: 1.4 mi
- 8/10Rock Lake Middle SchoolGrades: 6-8Distance: 2 mi
- 6/10Lyman High SchoolGrades: PK,9-12Distance: 3.4 mi
Schools provided by the listing agent
- Elementary: Sabal Point Elementary
- Middle: Rock Lake Middle
- High: Lyman High
Source: Stellar MLS. This data may not be complete. We recommend contacting the local school district to confirm school assignments for this home.
Get a cash offer in 3 minutes
Find out how much your home could sell for in as little as 3 minutes with a no-obligation cash offer.
Estimated market value
$439,100
Get a cash offer in 3 minutes
Find out how much your home could sell for in as little as 3 minutes with a no-obligation cash offer.
Estimated market value
$439,100
- Florida
- Seminole County
- Longwood
- 32779
- 121 RAINTREE DRIVE
