Skip main navigation
Sold for $280,000
  • $280,000

    121 Rambo Way, Perry, GA 31069

    4beds
    1,518sqft
    Single Family Residence, Residential
    Built in 2023
    0.28 Acres Lot
    $280,000 Zestimate®
    $184/sqft
    $2,040 Estimated rent

    Home value

    $280,000

    $266,000 - $294,000

    $2,040/mo

    Zestimate® history
    Loading
    Loading...

    Owner options

    List your home for rent

    $2,040/mo

    Rent Zestimate®

    Find your next renter with Zillow Rental Manager. Plus, with online applications, you can quickly screen prospective tenants – for free.

    Learn more

    $2,040/mo

    Rent Zestimate®

    Refinance and save

    $1,988/mo

    Est. payment

    Refinancing to a lower rate could help reduce your monthly payments and save thousands over the life of the loan.

    See today's rates

    $1,988/mo

    Est. payment

    Explore your selling options

    Work with a Zillow partner agent

    Leverage their expertise and Zillow's premium Showcase listings to get your home seen by more buyers.

    Get started

    List with your own agent

    Get your home in front of millions of buyers by listing it on Zillow.

    Learn how to do it

    Sell it yourself

    Take full control of how buyers see your home on Zillow by listing For Sale by Owner (FSBO).

    List your home

    What's special

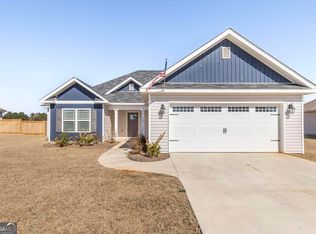

    Welcome home to this charming property in the highly desirable Sadie Heights community in Perry! Perfectly positioned for convenience, you'll love being just minutes from newly developed dining, shopping, and local businesses, as well as historic downtown Perry and a quick commute to I-75. Featuring 'The Pine' floor plan, this thoughtfully designed home offers 4 bedrooms, 2 full baths, and 1,517 square feet with a popular split-bedroom layout for added privacy. The open-concept living space is filled with natural light and showcases neutral tones that create an inviting atmosphere. The kitchen is a standout with granite countertops, white subway tile backsplash, under-cabinet lighting, and stainless steel appliances. The spacious primary suite offers a relaxing retreat with a private en suite bath featuring double vanities, marble countertops, a garden tub, and separate shower. Additional highlights include LVP flooring throughout the main living areas, a 5-zone sprinkler system to include front and back yards, and inviting outdoor spaces. Enjoy your morning coffee on the welcoming front porch or unwind in the privacy-fenced backyard featuring an extended patio with both covered and open-air options--ideal for gatherings or quiet evenings at home. This home truly combines comfort, style, and convenience--don't miss your opportunity to make it yours! *some photos are virtually staged

    Zillow last checked:

    Listing updated:

    Listed by:

    Lisa Corley 478-397-3438,

    Giles Realty

    Bought with:

    Brokered Agent

    Brokered Sale

    Source: MGMLS,MLS#: 183937MLS Logo

    Facts & features

    Interior

    Bedrooms & bathrooms
    • Bedrooms: 4
    • Bathrooms: 2
    • Full bathrooms: 2
    Primary bedroom
    • Level: First
    • Area: 193.7
    • Dimensions: 13.00 X 14.90
    Bedroom 2
    • Level: First
    • Area: 125.4
    • Dimensions: 11.40 X 11.00
    Bedroom 3
    • Level: First
    • Area: 125.4
    • Dimensions: 11.40 X 11.00
    Bedroom 4
    • Level: First
    • Area: 125.4
    • Dimensions: 11.40 X 11.00
    Kitchen
    • Level: First
    • Area: 94.24
    • Dimensions: 12.40 X 7.60
    Laundry
    • Level: First
    • Area: 42
    • Dimensions: 7.00 X 6.00
    Living room
    • Level: First
    • Area: 232.26
    • Dimensions: 14.70 X 15.80
    Heating
    • Central, Electric
    Cooling
    • Electric, Central Air, Ceiling Fan(s)
    Appliances
    • Included: Built-In Microwave, Dishwasher, Disposal, Electric Range, Electric Water Heater, Refrigerator
    • Laundry: Laundry Room
    Features
    • Flooring: Luxury Vinyl, Carpet, Ceramic Tile
    • Has basement: No
    Interior area
    • Total structure area: 1,518
    • Total interior livable area: 1,518 sqft
    • Finished area above ground: 1,518
    • Finished area below ground: 0

    Property

    Parking
    • Parking features: Garage Door Opener, Garage, Attached
    • Has attached garage: Yes
    Features
    • Levels: One
    • Patio & porch: Front Porch, Back, Covered, Patio
    • Exterior features: Sprinkler System
    • Fencing: Fenced
    Lot
    • Size: 0.28 Acres
    Details
    • Parcel number: 0P0840 210000
    • Other equipment: Irrigation Equipment

    Construction

    Type & style
    • Home type: SingleFamily
    • Architectural style: Craftsman
    • Property subtype: Single Family Residence, Residential
    Materials
    • Vinyl Siding
    • Foundation: Slab
    • Roof: Tar/Gravel
    Condition
    • Resale
    • New construction: No
    • Year built: 2023

    Utilities & green energy

    • Sewer: Public Sewer
    • Water: Public
    • Utilities for property: Cable Available, Electricity Available, Sewer Available, Underground Utilities, Water Available

    Community & HOA

    Community
    • Features: Street Lights, Sidewalks
    • Security: Smoke Detector(s)
    • Subdivision: Sadie Heights
    HOA
    • Has HOA: Yes
    • Services included: Maintenance Grounds
    • HOA fee: $250 annually
    Location
    • Region: Perry

    Financial & listing details

    • Price per square foot: $184/sqft
    • Tax assessed value: $253,600
    • Annual tax amount: $3,221
    • Date on market: 4/11/2026
    • Cumulative days on market: 24 days
    • Listing agreement: Exclusive Right To Sell
    • Listing terms: Cash,Conventional,FHA,VA Loan,Other
    • Electric utility on property: Yes

    Price history

    DateEventPrice
    6/8/2026Sold$280,000+2.2%$184/sqft
    Source: MGMLS #183937 Report a problem
    5/11/2026Pending sale$274,000$181/sqft
    Source: GAMLS #10730353 Report a problem
    5/5/2026Contingent$274,000$181/sqft
    Source: CGMLS #262259 Report a problem
    4/11/2026Listed for sale$274,000+6.8%$181/sqft
    Source: CGMLS #262259 Report a problem
    6/26/2023Listing removed--
    Source: CGMLS #227668 Report a problem
    5/22/2023Pending sale$256,542$169/sqft
    Source: CGMLS #227668 Report a problem
    5/12/2023Listed for sale$256,542$169/sqft
    Source: CGMLS #227668 Report a problem
    5/2/2023Pending sale$256,542$169/sqft
    Source: CGMLS #227668 Report a problem
    4/25/2023Price change$256,542+1.8%$169/sqft
    Source: CGMLS #227668 Report a problem
    4/13/2023Listed for sale$251,988$166/sqft
    Source: CGMLS #227668 Report a problem
    3/23/2023Pending sale$251,988$166/sqft
    Source: CGMLS #227668 Report a problem
    12/27/2022Listed for sale$251,988$166/sqft
    Source: CGMLS #227668 Report a problem

    Public tax history

    YearProperty taxesTax assessment
    2025-- $101,440 +3.6%
    2024-- $97,880 +715.7%
    2023$441 $12,000
    Find assessor info on the county website

    Neighborhood: 31069

    Nearby schools

    GreatSchools rating
    Schools provided by the listing agent
    • Elementary: Kings Chapel Elementary
    • Middle: Perry Middle
    • High: Perry High

    Source: MGMLS. This data may not be complete. We recommend contacting the local school district to confirm school assignments for this home.

    Get pre-qualified for a loan
    At Zillow Home Loans, we can pre-qualify you in as little as 5 minutes with no impact to your credit score.

    An equal housing lender. NMLS #10287.

    Sell for more on Zillow
    Get a Zillow Showcase℠ listing at no additional cost and you could sell for .
    $280,000
    2% more
    +$5,600
    With Zillow Showcase(estimated)
    $285,600