Welcome to 121 Raven Oaks Drive, located in one of Winchester’s most desirable newer communities. Upon entry, you’re greeted by an open-concept main level filled with natural light and a flexible first-floor office—perfect for working from home, a playroom, or a quiet sitting area. Durable LVP flooring, soft neutral tones, and a thoughtful mix of recessed and custom lighting create a warm, modern feel throughout the main living spaces. The spacious family room flows effortlessly into the dining area and impressive kitchen, making the layout ideal for both everyday living and entertaining. The kitchen features stainless steel appliances, soft-close white cabinetry, quartz countertops, a touch faucet, and a large center island with bar seating. Upstairs, all four bedrooms are bright and airy with ceiling fans and plenty of natural light. The oversized owner’s suite offers a generous walk-in closet, a stylish barn door leading to the primary bath, and a frameless glass shower. A convenient upstairs laundry room with sink adds everyday ease. This home includes a thoughtful mix of smart, tech-forward, and efficiency upgrades, including a dedicated wireless access point for strong whole-home Wi-Fi, an Ethernet port in the office for reliable hard-wired connectivity, two smart keyless entry locks, a smart alarm system with cameras, a whole-home water softener, and an energy-efficient tankless gas water heater for endless hot water and lower utility costs. Looking to force appreciation in the future? The unfinished basement is a true blank canvas, ready for whatever you envision. It already features plumbing rough-ins for a future bathroom and an egress window—making it ideal for adding a legal bedroom, in-law suite, or additional living space. Outdoor living is just as impressive with a stamped concrete walkout patio overlooking a lush backyard enclosed by a full vinyl privacy fence—perfect for relaxing or entertaining. A dedicated gas line for grilling makes hosting easy. Located within the Raven Oaks community, residents enjoy amenities including a swimming pool, playground, basketball and pickleball courts, with a planned pavilion and gazebo area. Move-in ready, efficient, and full of future potential—schedule your private tour today.
Sold for $530,000
$530,000
121 Raven Oaks Dr, Winchester, VA 22602
4beds
2,534sqft
Single Family Residence
Built in 2022
5,750 Square Feet Lot
$536,300 Zestimate®
$209/sqft
$2,853 Estimated rent
Home value
$536,300
$483,000 - $601,000
$2,853/mo
Zestimate® history
Owner options
List your home for rent
$2,853/mo
Rent Zestimate®
Find your next renter with Zillow Rental Manager. Plus, with online applications, you can quickly screen prospective tenants – for free.
$2,853/mo
Rent Zestimate®
Refinance and save
$3,175/mo
Est. payment
Refinancing to a lower rate could help reduce your monthly payments and save thousands over the life of the loan.
$3,175/mo
Est. payment
Explore your selling options
Work with a Zillow partner agent
Leverage their expertise and Zillow's premium Showcase listings to get your home seen by more buyers.
Get startedList with your own agent
Get your home in front of millions of buyers by listing it on Zillow.
Learn how to do itSell it yourself
Take full control of how buyers see your home on Zillow by listing For Sale by Owner (FSBO).
List your homeWhat's special
Whole-home water softenerDurable lvp flooringSoft neutral tonesQuartz countertopsTouch faucetSoft-close white cabinetryFrameless glass shower
Zillow last checked:
Listing updated:
Listed by:
Chris Roszko 703-943-7585,
Colony Realty
Bought with:
Jeannie Jarrett, 0225101195
Berkshire Hathaway HomeServices PenFed Realty
Source: Bright MLS,MLS#: VAFV2038624
Facts & features
Interior
Bedrooms & bathrooms
- Bedrooms: 4
- Bathrooms: 3
- Full bathrooms: 2
- 1/2 bathrooms: 1
- Main level bathrooms: 1
Rooms
- Room types: Living Room, Primary Bedroom, Bedroom 2, Bedroom 3, Bedroom 4, Kitchen, Basement, Office, Bathroom 2, Primary Bathroom
Primary bedroom
- Level: Upper
Bedroom 2
- Level: Upper
Bedroom 3
- Level: Upper
Bedroom 4
- Level: Upper
Primary bathroom
- Level: Upper
Bathroom 2
- Level: Upper
Basement
- Level: Lower
Kitchen
- Level: Main
Living room
- Level: Main
Office
- Level: Main
Heating
- Central, Forced Air, Natural Gas
Cooling
- Central Air, Electric
Appliances
- Included: Microwave, Dishwasher, Refrigerator, Stainless Steel Appliance(s), Tankless Water Heater, Washer, Dryer, Oven/Range - Gas, Disposal, Water Treat System, Gas Water Heater
- Laundry: Has Laundry, Upper Level
Features
- Attic, Bathroom - Walk-In Shower, Bathroom - Tub Shower, Ceiling Fan(s), Open Floorplan, Eat-in Kitchen, Dining Area, Kitchen Island, Primary Bath(s), Recessed Lighting, Upgraded Countertops, Walk-In Closet(s)
- Flooring: Luxury Vinyl, Carpet
- Windows: Window Treatments
- Basement: Connecting Stairway,Heated,Interior Entry,Rough Bath Plumb,Unfinished,Space For Rooms,Windows
- Has fireplace: No
Interior area
- Total structure area: 3,653
- Total interior livable area: 2,534 sqft
- Finished area above ground: 2,534
Property
Parking
- Total spaces: 2
- Parking features: Garage Faces Front, Attached, Driveway
- Attached garage spaces: 2
- Has uncovered spaces: Yes
Accessibility
- Accessibility features: Accessible Entrance
Features
- Levels: Three
- Stories: 3
- Pool features: Community
Lot
- Size: 5,750 Square Feet
Details
- Additional structures: Above Grade
- Parcel number: 8052366
- Zoning: RESIDENTIAL
- Special conditions: Standard
Construction
Type & style
- Home type: SingleFamily
- Architectural style: Colonial
- Property subtype: Single Family Residence
Materials
- Vinyl Siding
- Foundation: Passive Radon Mitigation, Slab
- Roof: Architectural Shingle
Condition
- Excellent
- New construction: No
- Year built: 2022
Utilities & green energy
- Sewer: Public Sewer
- Water: Public
Community & HOA
Community
- Subdivision: Raven Oaks
HOA
- Has HOA: Yes
- Amenities included: Pool, Basketball Court, Tennis Court(s), Tot Lots/Playground, Picnic Area
- HOA fee: $100 monthly
- HOA name: RAVEN OAKS HOA
Location
- Region: Winchester
Financial & listing details
- Price per square foot: $209/sqft
- Tax assessed value: $524,000
- Annual tax amount: $1,142
- Date on market: 1/1/2026
- Listing agreement: Exclusive Right To Sell
- Ownership: Fee Simple
Price history
| Date | Event | Price |
|---|---|---|
| 2/17/2026 | Sold | $530,000$209/sqft |
Source:  Bright MLS #VAFV2038624 Report a problem Bright MLS #VAFV2038624 Report a problem | ||
| 1/13/2026 | Contingent | $530,000$209/sqft |
Source: Bright MLS #VAFV2038624 Report a problem | ||
| 1/1/2026 | Listed for sale | $530,000-2.8%$209/sqft |
Source: Bright MLS #VAFV2038624 Report a problem | ||
| 12/29/2025 | Listing removed | $544,990$215/sqft |
Source: Bright MLS #VAFV2036610 Report a problem | ||
| 11/6/2025 | Price change | $544,990-0.9%$215/sqft |
Source: Bright MLS #VAFV2036610 Report a problem | ||
| 10/28/2025 | Price change | $549,990-0.9%$217/sqft |
Source: Bright MLS #VAFV2036610 Report a problem | ||
| 10/21/2025 | Price change | $554,990-3.5%$219/sqft |
Source: Bright MLS #VAFV2036610 Report a problem | ||
| 10/10/2025 | Price change | $574,990-0.9%$227/sqft |
Source: Bright MLS #VAFV2036610 Report a problem | ||
| 10/2/2025 | Price change | $579,990-1.7%$229/sqft |
Source: Bright MLS #VAFV2036610 Report a problem | ||
| 9/4/2025 | Listed for sale | $590,000+18.1%$233/sqft |
Source: Bright MLS #VAFV2036610 Report a problem | ||
| 8/2/2022 | Sold | $499,421$197/sqft |
Source: Public Record Report a problem | ||
Public tax history
| Year | Property taxes | Tax assessment |
|---|---|---|
| 2025 | $2,515 +10.1% | $524,000 +17% |
| 2024 | $2,284 | $447,800 |
| 2023 | $2,284 +780.9% | $447,800 +426.8% |
| 2022 | $259 | $85,000 |
| 2021 | -- | $85,000 |
Find assessor info on the county website
Neighborhood: 22602
Nearby homes
- $528,7003 bd2 ba2.2k sqft119 Raven Oaks Dr, Winchester, VA 22602Off Market
- $601,9004 bd2 ba2.7k sqft123 Raven Oaks Dr, Winchester, VA 22602Off Market
- $553,3003 bd2 ba1.7k sqft117 Raven Oaks Dr, Winchester, VA 22602Off Market
- $663,3006 bd2 ba2k sqft141 Nevermore Dr, Winchester, VA 22602Off Market
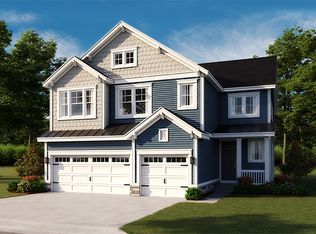
- $501,1003 bd2 ba2k sqft125 Raven Oaks Dr, Winchester, VA 22602Off Market
- $586,7005 bd3 ba2.6k sqft130 Nevermore Dr, Winchester, VA 22602Off Market
- $---- bd-- ba-- sqftLOT 141 Raven Oaks Dr, Winchester, VA 22602Off Market
- $597,7004 bd2 ba2.8k sqft126 Nevermore Dr, Winchester, VA 22602Off Market
Nearby schools
GreatSchools rating
- 4/10Evendale Elementary SchoolGrades: PK-5Distance: 2.3 mi
- 5/10Admiral Richard E. Byrd Middle SchoolGrades: 6-8Distance: 2.5 mi
- 4/10Millbrook High SchoolGrades: 9-12Distance: 2.7 mi
Schools provided by the listing agent
- District: Frederick County Public Schools
Source: Bright MLS. This data may not be complete. We recommend contacting the local school district to confirm school assignments for this home.
Get a cash offer in 3 minutes
Find out how much your home could sell for in as little as 3 minutes with a no-obligation cash offer.
Estimated market value
$536,300
Get a cash offer in 3 minutes
Find out how much your home could sell for in as little as 3 minutes with a no-obligation cash offer.
Estimated market value
$536,300
- Virginia
- Frederick County
- Winchester
- 22602
- 121 Raven Oaks Dr
Nearby cities
Nearby zip codes
Other Winchester Topics
