Old World Charm meets the South Jersey Shore in this beautiful 3-Story home in the heart of downtown Tuckahoe, known as a quiet residential area with rural appeal. It's proximity to Ocean City, Sea Isle City, the Tuckahoe River and many State Parks known for their Natural Beauty, all add to the magic of the area. Take a walk up the street to visit the downtown or just enjoy your personal little quiet oasis. The oversized lot, long driveway, fenced yard, detached garage and separate shed are just a few features that add to this classic home. Entering in from your front porch, you are greeted by the living room with natural hardwood floors and oversized windows that show a timeless style. The formal dining room with natural light is positioned perfectly off the upgraded kitchen that features stainless appliances, tiled backsplash and custom cabinets that just add additional charm to the home. There is a laundry area and a half bath just beyond the kichen area as you approach the back entrance to the outdoor space. Just past the formal dining room, still on the first floor, is another large room with a full bath; currently being used as a family/recreation room but previous owners used it as a primary bedroom (could be a fifth bedroom for larger families or someone looking for one-floor living option). Also off the kitchen is access to the full unfinished basement, which can be also easily accessed from the side door leading to the outside driveway. Leading up the classically styled staircase is the second floor that accommodates three spacious bedrooms and a full bath. The full bath features tiled floors, a separate tub and an enclosed shower. The third floor walk-up accommodates an oversized primary bedroom complete with a sitting area and additional storage. The rear yard features a detached garage, separate shed and a 100' x 180' fenced yard!! This house is a timeless classic and a must see at this price-point. Easy to show with reasonable notice. Call today for your private showing
For sale
Price cut: $4K (10/9)
$475,000
121 Reading Ave, Woodbine, NJ 08270
4beds
2,200sqft
Single Family Residence
Built in 1924
0.31 Acres Lot
$469,400 Zestimate®
$216/sqft
$-- HOA
What's special
Upgraded kitchenDetached garageLong drivewayClassically styled staircaseOversized windowsFront porchLaundry area
- 108 days
- 874
- 70
Zillow last checked:
Listing updated:
Listed by:
Kevin Redmond 609-513-6220,
LONG & FOSTER REAL ESTATE, INC - OC
Source: CMCAOR,MLS#: 261771
Facts & features
Interior
Bedrooms & bathrooms
- Bedrooms: 4
- Bathrooms: 3
- Full bathrooms: 2
- Partial bathrooms: 1
Rooms
- Room types: Living Room, Dining Room, Kitchen, Den/TV Room, See Remarks
Heating
- Natural Gas, Baseboard, Hot Water, Zoned
Cooling
- Ceiling Fan(s), Window Unit(s)
Appliances
- Included: Microwave, Refrigerator, Washer, Dryer, Dishwasher, Gas Cooktop, Gas Water Heater
Features
- Storage
- Flooring: Wood
- Windows: Blinds
- Basement: Full,Exterior Entry,Interior Entry,Masonry Floors/Wall,See Remarks
Interior area
- Total structure area: 2,200
- Total interior livable area: 2,200 sqft
Video & virtual tour
Property
Parking
- Total spaces: 4
- Parking features: Garage, Detached, Concrete, 4 car parking
- Has garage: Yes
- Has uncovered spaces: Yes
Features
- Levels: Three Or More
- Stories: 3
- Patio & porch: Porch
- Exterior features: See Remarks
- Fencing: Fenced
- Frontage length: 75
Lot
- Size: 0.31 Acres
- Dimensions: 75 x 180 irr
- Features: See Remarks
Details
- Additional structures: Storage
- Parcel number: 1100306000000033
Construction
Type & style
- Home type: SingleFamily
- Property subtype: Single Family Residence
Materials
- Wood Siding
- Foundation: Slab
Condition
- New construction: No
- Year built: 1924
Utilities & green energy
- Sewer: Septic Tank
- Water: Well
- Utilities for property: Cable Available
Community & HOA
Community
- Security: Smoke Detector(s), Fire Alarm
Location
- Region: Woodbine
Financial & listing details
- Price per square foot: $216/sqft
- Tax assessed value: $268,600
- Annual tax amount: $6,664
- Date on market: 7/1/2026
- Inclusions: Blinds, Partial Furniture, See Remarks
Estimated market value
$469,400
$446,000 - $493,000
$3,969/mo
Price history
| Date | Event | Price |
|---|---|---|
| 10/9/2026 | Price change | $475,000-0.8%$216/sqft |
Source:  SJSRMLS #609370 Report a problem SJSRMLS #609370 Report a problem | ||
| 9/5/2026 | Price change | $479,000-3.2%$218/sqft |
Source: SJSRMLS #609370 Report a problem | ||
| 6/30/2026 | Listed for sale | $495,000+65.6%$225/sqft |
Source: SJSRMLS #609370 Report a problem | ||
| 5/19/2020 | Listing removed | $299,000$136/sqft |
Source: LONG and FOSTER REAL ESTATE INC-Avalon #200290 Report a problem | ||
| 5/18/2020 | Listed for sale | $299,000+4.5%$136/sqft |
Source: LONG and FOSTER REAL ESTATE INC-Avalon #200290 Report a problem | ||
| 5/15/2020 | Sold | $286,000-1%$130/sqft |
Source: SJSRMLS #532778 Report a problem | ||
| 2/13/2020 | Pending sale | $289,000$131/sqft |
Source: LONG and FOSTER REAL ESTATE INC-Avalon #200290 Report a problem | ||
| 1/22/2020 | Listed for sale | $289,000-3.3%$131/sqft |
Source: LONG and FOSTER REAL ESTATE INC-Avalon #200290 Report a problem | ||
| 12/23/2019 | Listing removed | $299,000$136/sqft |
Source: Goldcoast Sotheby's International Realty #526206 Report a problem | ||
| 8/15/2019 | Price change | $299,000-3.2%$136/sqft |
Source: Goldcoast Sotheby's International Realty #526206 Report a problem | ||
| 8/7/2019 | Listed for sale | $309,000+28.7%$140/sqft |
Source: GOLDCOAST SOTHEBY'S INTERNATIONAL REALTY #526206 Report a problem | ||
| 7/25/2008 | Sold | $240,000$109/sqft |
Source: Public Record Report a problem | ||
Public tax history
| Year | Property taxes | Tax assessment |
|---|---|---|
| 2026 | $6,664 +13.5% | $268,600 |
| 2025 | $5,872 | $268,600 |
| 2024 | $5,872 -2.5% | $268,600 |
| 2023 | $6,025 +6.9% | $268,600 |
| 2022 | $5,638 +26% | $268,600 |
| 2021 | $4,475 +2.3% | $268,600 +21.4% |
| 2020 | $4,373 +2.6% | $221,200 |
| 2019 | $4,263 | $221,200 |
| 2018 | $4,263 +14.8% | $221,200 |
| 2017 | $3,713 +3% | $221,200 +15.2% |
| 2016 | $3,604 -6.6% | $192,000 |
| 2015 | $3,859 +3.5% | $192,000 -24% |
| 2014 | $3,730 +5.2% | $252,700 |
| 2012 | $3,545 +6.3% | $252,700 |
| 2011 | $3,336 +3.1% | $252,700 |
| 2010 | $3,235 +10.7% | $252,700 |
| 2009 | $2,921 +4% | $252,700 |
| 2008 | $2,810 +7% | $252,700 |
| 2007 | $2,626 | $252,700 |
| 2006 | -- | $252,700 +158.4% |
| 2005 | -- | $97,800 |
| 2004 | $2,115 | $97,800 |
| 2003 | -- | $97,800 |
| 2002 | -- | $97,800 |
| 2001 | -- | $97,800 |
Find assessor info on the county website
Monthly payment
Est. payment
Payment breakdown
Explore the cost of this home by adjusting the details. Changes won't be saved.Climate risks
Neighborhood: Tuckahoe
Similar homes
- $525,0004 bd3 ba2.3k sqft214 Head Of River Rd, Corbin City, NJ 08270For Sale
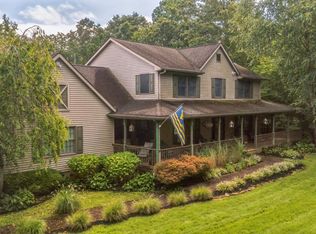 MLS ID #261375, Anthony Marotta, KELLER WILLIAMS REALTY JERSEY SHORE - Margate. CMCAOR
 - $469,9993 bd2 ba1.7k sqft2075 Route 47, Eldora, NJ 08270For Sale
 MLS ID #262045, Kayla Noll, COMPASS RE - Avalon Dune. CMCAOR
 - $479,9004 bd3 ba2.5k sqft844 Marlborough Ave, Absecon, NJ 08201For Sale
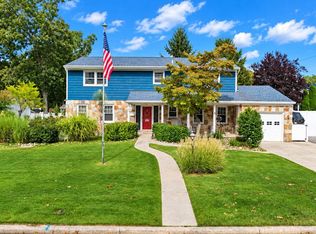
 MLS ID #NJAC2027138, George Frick, Century 21 Frick Realtors. Bright MLS
 - $485,0003 bd3 ba1.7k sqft4680 Ocean Heights Ave, Mays Landing, NJ 08330For Sale
 MLS ID #NJAC2027072, George Frick, Century 21 Frick Realtors. Bright MLS
 - $494,9004 bd3 ba2.5k sqft60 Abington Ct, Mays Landing, NJ 08330For SaleMLS ID #NJAC2027098, Lisa Carrick, EXP Realty, LLC. Bright MLS
- $479,9004 bd3 ba2.4k sqft48 Cranberry Dr, Mays Landing, NJ 08330For Sale
 MLS ID #612518, JAMES BOYLE JR, Keller Williams Realty Jersey Shore - Ocean City. SJSRMLS
 - $474,9003 bd2 ba1.6k sqft156 McDonald Ave, Milmay, NJ 08340For SaleMLS ID #NJCB2033328, Eileen Furey, Coldwell Banker Argus Real Estate. Bright MLS
- $479,0004 bd3 ba2.5k sqft540 Sheridan Ave, Vineland, NJ 08361For SaleMLS ID #NJCB2033272, Alan Ladd, Jr., Real Broker, LLC. Bright MLS
- $475,0004 bd2 ba2.4k sqft29 S Odessa Ave, Egg Harbor, NJ 08215For SaleMLS ID #609537, ALBERT CASALNOVA, KELLER WILLIAMS REALTY ATLANTIC SHORE-Northfield. SJSRMLS
- $454,9004 bd3 ba2.1k sqft2245 Gettysburg Dr, Vineland, NJ 08361For SaleMLS ID #NJCB2033284, Justin M. Selby, Collini Real Estate LLC. Bright MLS
- $495,0004 bd3 ba2.3k sqft2110 Amherst Ln, Egg Harbor Township, NJ 08234For SaleMLS ID #612122, SAMUEL S COHEN, SUPERIOR PROPERTIES. SJSRMLS
- $455,0004 bd3 ba2.2k sqft116 E Ridgewood Ave, Galloway, NJ 08205For SaleMLS ID #NJAC2026094, Michele Walsh, ARC Real Estate. Bright MLS
- $525,0003 bd3 ba1.3k sqft131 Asbury Rd, Egg Harbor Township, NJ 08234For SaleMLS ID #611462, Angela Suhr, COLDWELL BANKER ARGUS REAL ESTATE-Northfield. SJSRMLS
- $437,0004 bd3 ba1.6k sqft576 Park Rd, Mays Landing, NJ 08330For SaleMLS ID #NJAC2025448, Eileen Furey, Coldwell Banker Argus Real Estate. Bright MLS
- $554,9004 bd2 ba1.9k sqft125 Exton Rd, Somers Point, NJ 08244For SaleMLS ID #611842, MEREDITH EXUM, LPT Realty. SJSRMLS
- $589,0004 bd2 ba2.1k sqft167 Asbury Rd, Egg Harbor Township, NJ 08234For SaleMLS ID #610011, JOHN KOTAKIS, FOX REAL ESTATE-Brighton. SJSRMLS
- $449,0004 bd3 ba2.1k sqft4 Canterbury St, Egg Harbor Township, NJ 08234For SaleMLS ID #611665, Ireany O'Donnell, PLATINUM REAL ESTATE. SJSRMLS
