Skip main navigation
Sold for $273,850
  • $273,850

    121 Red Birch Ln, Warner Robins, GA 31093

    4beds
    2,340sqft
    Single Family Residence, Residential
    Built in 2024
    4,791.6 Square Feet Lot
    $294,900 Zestimate®
    $117/sqft
    $2,237 Estimated rent

    Home value

    $294,900

    $280,000 - $310,000

    $2,237/mo

    Zestimate® history
    Loading
    Loading...

    Owner options

    List your home for rent

    $2,237/mo

    Rent Zestimate®

    Find your next renter with Zillow Rental Manager. Plus, with online applications, you can quickly screen prospective tenants – for free.

    Learn more

    $2,237/mo

    Rent Zestimate®

    Refinance and save

    $1,676/mo

    Est. payment

    Refinancing to a lower rate could help reduce your monthly payments and save thousands over the life of the loan.

    See today's rates

    $1,676/mo

    Est. payment

    Explore your selling options

    Work with a Zillow partner agent

    Leverage their expertise and Zillow's premium Showcase listings to get your home seen by more buyers.

    Get started

    List with your own agent

    Get your home in front of millions of buyers by listing it on Zillow.

    Learn how to do it

    Sell it yourself

    Take full control of how buyers see your home on Zillow by listing For Sale by Owner (FSBO).

    List your home

    What's special

    Secondary bathroomsOpen kitchenExtra storageGreat quality granite
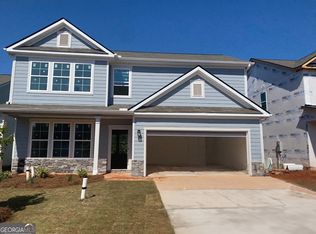
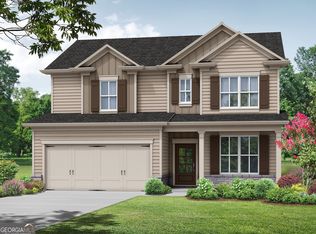
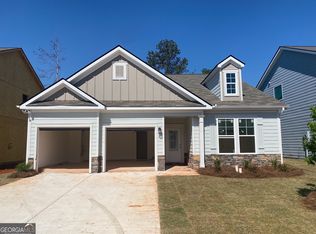
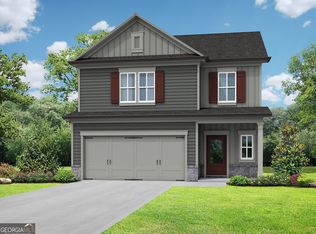
    The Baxley Plan built by My Home Communities. One of our most prestigious plans. If you're looking for a home that accommodates everyone, look no further. This beautiful 2 story home has it all! Scenery, Location, Unbeatable Value, and most important, that Welcome Home feel. With being minutes from I-75, Dining & Shopping are easily accessible. This home features an open kitchen, dining, and living room concept where you'll enjoy all of your family gatherings seamlessly. This home has great quality granite in the kitchen and all your secondary bathrooms, stainless steel appliances, extra storage, and a great sized owner's suite with an amazing sized walk-in closet. Enjoy a night of relaxation in your Garden tub with tile surround. This home has a room for everyone to enjoy. Secondary photos are stock photos. Quick Move-In. The Baxley Plan built by My Home Communities. One of our most prestigious plans. If you're looking for a home that accommodates everyone, look no further. This beautiful 2 story home has it all! Scenery, Location, Unbeatable Value, and most important, that Welcome Home feel. With being minutes from I-75, Dining & Shopping are easily accessible. This home features an open kitchen, dining, and living room concept where you'll enjoy all of your family gatherings seamlessly. This home has great quality granite in the kitchen and all your secondary bathrooms, stainless steel appliances, extra storage, and a great sized owner's suite with an amazing sized walk-in closet. Enjoy a night of relaxation in your Garden tub with tile surround. This home has a room for everyone to enjoy. Secondary photos are stock photos. Quick Move-In. 5.49% rate promo and $10,000 Any Way You Want It incentive with use of preferred lender with contracts binding by 03/31/2024. Square footage is approximate.

    Zillow last checked:

    Listing updated:

    Listed by:

    Tamra Wade 855-770-4663,

    Re/Max Tru,

    Kyesia Green 678-215-5749,

    Re/Max Tru

    Bought with:

    Brokered Agent

    Brokered Sale

    Source: MGMLS,MLS#: 173088MLS Logo

    Facts & features

    Interior

    Bedrooms & bathrooms
    • Bedrooms: 4
    • Bathrooms: 3
    • Full bathrooms: 2
    • 1/2 bathrooms: 1
    Primary bedroom
    • Level: Second
    Kitchen
    • Level: First
    Heating
    • Central, Electric
    Cooling
    • Electric, Central Air, Ceiling Fan(s)
    Appliances
    • Included: Dishwasher, Electric Range, Microwave
    • Laundry: Upper Level, Laundry Room
    Features
    • Flooring: Carpet, Vinyl
    • Windows: Insulated Windows
    • Basement: None
    • Has fireplace: No
    • Fireplace features: None
    • Common walls with other units/homes: No Common Walls
    Interior area
    • Total structure area: 2,340
    • Total interior livable area: 2,340 sqft
    • Finished area above ground: 2,340
    • Finished area below ground: 0

    Property

    Parking
    • Total spaces: 2
    • Parking features: Garage, Attached
    • Attached garage spaces: 2
    Features
    • Levels: Two
    • Patio & porch: Front Porch
    • Exterior features: None
    • Pool features: None
    • Waterfront features: None
    Lot
    • Size: 4,791 sqft
    Details
    • Parcel number: 0C0320 412000
    • Special conditions: Standard
    • Horse amenities: None

    Construction

    Type & style
    • Home type: SingleFamily
    • Architectural style: Traditional
    • Property subtype: Single Family Residence, Residential
    Materials
    • Fiber Cement
    • Foundation: Slab
    • Roof: Shingle
    Condition
    • Under Construction
    • New construction: Yes
    • Year built: 2024
    Details
    • Warranty included: Yes

    Utilities & green energy

    • Sewer: Public Sewer
    • Water: Public
    • Utilities for property: Cable Available, Electricity Available, Phone Available, Sewer Available, Underground Utilities, Water Available
    Green energy
    • Energy efficient items: HVAC, Insulation, Thermostat, Windows

    Community & neighborhood

    Security
    • Security features: Carbon Monoxide Detector(s), Smoke Detector(s)
    Community
    • Community features: Sidewalks
    Location
    • Region: Warner Robins
    • Subdivision: Old Stone Crossing

    HOA & financial

    HOA
    • Has HOA: Yes
    • HOA fee: $75 monthly
    • Services included: Maintenance Grounds

    Other

    Other facts
    • Listing agreement: Exclusive Right To Sell
    • Listing terms: Cash,Conventional,FHA,VA Loan

    Price history

    DateEventPrice
    1/19/2024Sold$273,850-1.8%$117/sqft
    Source: MGMLS #173088 Report a problem
    1/12/2024Pending sale$278,850+1.8%$119/sqft
    Source: CGMLS #237206 Report a problem
    12/22/2023Price change$273,850-1.8%$117/sqft
    Source: Tamra Wade and Partners Report a problem
    12/21/2023Price change$278,850+1.8%$119/sqft
    Source: CGMLS #237206 Report a problem
    12/13/2023Price change$273,850-1.8%$117/sqft
    Source: Tamra Wade and Partners Report a problem
    12/12/2023Price change$278,850+1.8%$119/sqft
    Source: CGMLS #234884 Report a problem
    12/12/2023Listed for sale$273,850$117/sqft
    Source: GAMLS #10194527 Report a problem
    11/17/2023Pending sale$273,850$117/sqft
    Source: MGMLS #171645 Report a problem
    8/25/2023Price change$273,850-1.8%$117/sqft
    Source: GAMLS #10194527 Report a problem
    8/22/2023Listed for sale$278,850$119/sqft
    Source: GAMLS #10194527 Report a problem
    8/22/2023Listing removed--
    Source: CGMLS #232246 Report a problem
    6/27/2023Price change$278,850-0.8%$119/sqft
    Source: GAMLS #10151295 Report a problem
    5/19/2023Price change$281,100+1.3%$120/sqft
    Source: GAMLS #10151295 Report a problem
    5/5/2023Price change$277,600-4.3%$119/sqft
    Source: CGMLS #232246 Report a problem
    5/1/2023Price change$290,100+0.9%$124/sqft
    Source: MGMLS #170056 Report a problem
    4/20/2023Listed for sale$287,600$123/sqft
    Source: CGMLS #232246 Report a problem

    Public tax history

    YearProperty taxesTax assessment
    2025$3,263 -3.3%$113,800 +0.2%
    2024$3,374 +748.6%$113,520 +846%
    2023$398 $12,000

    Find assessor info on the county website

    Neighborhood: 31093

    Nearby schools

    GreatSchools rating
    Schools provided by the listing agent
    • Elementary: Centerville Elementary
    • Middle: Northside Middle
    • High: Northside High

    Source: MGMLS. This data may not be complete. We recommend contacting the local school district to confirm school assignments for this home.

    Get pre-qualified for a loan
    At Zillow Home Loans, we can pre-qualify you in as little as 5 minutes with no impact to your credit score.

    An equal housing lender. NMLS #10287.

    Sell for more on Zillow
    Get a Zillow Showcase℠ listing at no additional cost and you could sell for .
    $294,900
    2% more
    +$5,898
    With Zillow Showcase(estimated)
    $300,798