Skip main navigation
Closed
  • $2,000,000

    121 Red Hill Circle, Tiburon, CA 94920

    3beds
    2,136sqft
    Townhouse
    Built in 1985
    866 Square Feet Lot
    $2,017,500 Zestimate®
    $936/sqft
    $6,498 Estimated rent

    Home value

    $2,017,500

    $1.82M - $2.24M

    $6,498/mo

    Zestimate® history
    Loading
    Loading...

    Owner options

    List your home for rent

    $6,498/mo

    Rent Zestimate®

    Find your next renter with Zillow Rental Manager. Plus, with online applications, you can quickly screen prospective tenants – for free.

    Learn more

    $6,498/mo

    Rent Zestimate®

    Refinance and save

    $14,993/mo

    Est. payment

    Refinancing to a lower rate could help reduce your monthly payments and save thousands over the life of the loan.

    See today's rates

    $14,993/mo

    Est. payment

    Explore your selling options

    Work with a Zillow partner agent

    Leverage their expertise and Zillow's premium Showcase listings to get your home seen by more buyers.

    Get started

    List with your own agent

    Get your home in front of millions of buyers by listing it on Zillow.

    Learn how to do it

    Sell it yourself

    Take full control of how buyers see your home on Zillow by listing For Sale by Owner (FSBO).

    List your home

    What's special

    Spacious two-car garageGourmet kitchenStylish accentsEn-suite bathroomPrivate entrySleek finishesPrimary suite
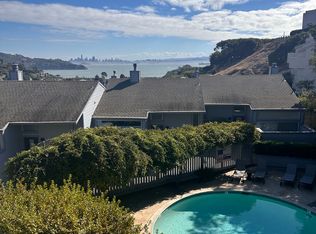
    Discover this beautifully designed home that balances elegance, modern comforts, and timeless charm, offering views of San Francisco, Angel Island, and the Bay. Spanning 2,136 square feet, it includes 3 bedrooms, 2.5 bathrooms, and a thoughtfully planned layout, all move-in ready. Bright, airy interiors feature sleek finishes and stylish accents that elevate everyday living. The gourmet kitchen, with a professional-grade range, flows effortlessly into the open living and dining spaces, ideal for entertaining or relaxing. A private entry and a living room deck provide perfect spots to unwind, host, and enjoy peaceful surroundings. The primary suite acts as a tranquil retreat with an en-suite bathroom and a luxurious Jacuzzi tub. Additional features include air conditioning, an in-unit washer and dryer, and a spacious two-car garage. Experience an ideal blend of elegance and practicality in this sought-after Tiburon location. 121 Red Hill Circle offers an ideal lifestyle and convenient setting.

    Zillow last checked:

    Listing updated:

    Listed by:

    Tamara S Goldman DRE #00989949 415-602-5067,

    Compass 415-380-6100

    Bought with:

    Susannah M Searson, DRE #02203718

    The House

    Allie Fornesi, DRE #02062279

    The House

    Source: BAREIS,MLS#: 326032161MLS LogoOriginating MLS: Marin County

    Facts & features

    Interior

    Bedrooms & bathrooms
    • Bedrooms: 3
    • Bathrooms: 3
    • Full bathrooms: 2
    • 1/2 bathrooms: 1
    Rooms
    • Room types: Dining Room, Great Room, Guest Quarters, Kitchen, Laundry, Living Room, Master Bathroom, Master Bedroom, Storage
    Primary bedroom
    • Features: Balcony, Closet, Outside Access, Sitting Area
    • Level: Lower
    Bedroom
    • Level: Lower
    Primary bathroom
    • Features: Double Vanity, Multiple Shower Heads, Soaking Tub, Tile, Tub
    Bathroom
    • Features: Double Vanity, Tub w/Shower Over
    • Level: Lower,Main
    Dining room
    • Features: Formal Area, Formal Room
    • Level: Main
    Kitchen
    • Features: Breakfast Area, Breakfast Room, Kitchen Island, Other Counter, Pantry Cabinet, Pantry Closet, Skylight(s), Synthetic Counter, Space in Kitchen
    • Level: Main
    Living room
    • Features: Cathedral/Vaulted, Deck Attached, Great Room, View
    • Level: Main
    Heating
    • Electric, Heat Pump, MultiUnits, Radiant
    Cooling
    • Heat Pump, MultiZone
    Appliances
    • Included: Built-In Gas Range, Dishwasher, Disposal, Free-Standing Electric Range, Free-Standing Gas Oven, Free-Standing Refrigerator, Gas Cooktop, Range Hood, Microwave, Plumbed For Ice Maker, Tankless Water Heater, Dryer, Washer
    • Laundry: Laundry Closet
    Features
    • Cathedral Ceiling(s), Formal Entry, Storage
    • Flooring: Carpet, Tile, Wood
    • Basement: None
    • Number of fireplaces: 1
    • Fireplace features: Gas Piped
    • Common walls with other units/homes: End Unit
    Interior area
    • Total structure area: 2,136
    • Total interior livable area: 2,136 sqft

    Property

    Parking
    • Total spaces: 2
    • Parking features: Detached, Enclosed, Garage Door Opener, Side By Side, Paved
    • Garage spaces: 2
    • Has uncovered spaces: Yes
    Features
    • Levels: Three Or More
    • Stories: 3
    • Patio & porch: Enclosed, Front Porch, Deck
    • Exterior features: Balcony
    • Has spa: Yes
    • Spa features: Bath
    • Fencing: Other
    • Has view: Yes
    • View description: Bay, Bridge(s), City, City Lights, Downtown, Garden/Greenbelt, Hills, Panoramic, Ridge, San Francisco
    • Has water view: Yes
    • Water view: Bay
    Lot
    • Size: 866 Square Feet
    • Features: Garden, Greenbelt, Low Maintenance
    Details
    • Parcel number: 05821241
    • Special conditions: Standard

    Construction

    Type & style
    • Home type: Townhouse
    • Architectural style: Contemporary
    • Property subtype: Townhouse
    • Attached to another structure: Yes
    Materials
    • Stucco
    • Foundation: Combination, Concrete, Concrete Perimeter
    • Roof: Bitumen,Composition
    Condition
    • Year built: 1985

    Utilities & green energy

    • Sewer: Public Sewer
    • Water: Public
    • Utilities for property: Cable Available, Electricity Connected, Public, Sewer Connected, Underground Utilities
    Green energy
    • Energy efficient items: Appliances, Cooling, Heating

    Community & HOA

    Community
    • Security: Carbon Monoxide Detector(s)
    • Subdivision: Marbella Townhomes
    HOA
    • Has HOA: Yes
    • Amenities included: Park
    • Services included: Common Areas, Insurance, Insurance on Structure, Maintenance Structure, Maintenance Grounds, Management, Sewer
    • HOA fee: $1,380 monthly
    • HOA name: Marbella Townhomes
    • HOA phone: 303-588-5399
    Location
    • Region: Tiburon

    Financial & listing details

    • Price per square foot: $936/sqft
    • Tax assessed value: $1,655,402
    • Date on market: 4/17/2026
    • Electric utility on property: Yes

    Price history

    DateEventPrice
    8/12/2026Sold$2,000,000-2.4%$936/sqft
    Source: BAREIS #326032161 Report a problem
    7/30/2026Pending sale$2,050,000$960/sqft
    Source: BAREIS #326032161 Report a problem
    4/17/2026Listed for sale$2,050,000+5.1%$960/sqft
    Source: BAREIS #326032161 Report a problem
    12/10/2025Listing removed$1,950,000$913/sqft
    Source: BAREIS #325026586 Report a problem
    9/18/2025Price change$1,950,000-9.3%$913/sqft
    Source: BAREIS #325026586 Report a problem
    7/29/2025Price change$2,150,000-9.5%$1,007/sqft
    Source: BAREIS #325026586 Report a problem
    5/6/2025Price change$2,375,000-5.9%$1,112/sqft
    Source: BAREIS #325026586 Report a problem
    4/4/2025Listed for sale$2,525,000+70%$1,182/sqft
    Source: BAREIS #325026586 Report a problem
    11/26/2019Sold$1,485,650-1%$696/sqft
    Source: SFAR #21924713 Report a problem
    10/19/2019Pending sale$1,500,000$702/sqft
    Source: Hartford Properties #490184 Report a problem
    9/20/2019Listed for sale$1,500,000$702/sqft
    Source: Hartford Properties #490184 Report a problem

    Public tax history

    YearProperty taxesTax assessment
    2026-- $1,655,402 +2%
    2025$20,692 +4.3%$1,622,946 +2%
    2024$19,842 +3%$1,591,128 +2%
    2023$19,255 +2.9%$1,559,936 +2%
    2022$18,713 +1.8%$1,529,350 +2%
    2021$18,379 +0.8%$1,499,374 +1%
    2020$18,231 +188.6%$1,484,000 +228.3%
    2019$6,318 +0.8%$452,000 +2%
    2018$6,266 +1.2%$443,139 +2%
    2017$6,193 +3.7%$434,451 +2%
    2016$5,974 -0.3%$425,932 +1.5%
    2015$5,992 +3.1%$419,535 +2%
    2014$5,813 $411,319 +0.5%
    2013-- $409,460 +2%
    2012-- $401,432 +2%
    2011-- $393,564 +0.8%
    2010-- $390,623 -0.2%
    2009-- $391,552 +2%
    2008-- $383,875 +2%
    2007-- $376,350 +2%
    2006-- $368,971 +2%
    2005-- $361,737 +2%
    2004-- $354,648 +1.9%
    2003-- $348,149 +2%
    2002-- $341,324 +2%
    2001-- $334,635
    Find assessor info on the county website

    Neighborhood: 94920

    Nearby schools

    GreatSchools rating
    Schools provided by the listing agent
    • District: Reed Union

    Source: BAREIS. This data may not be complete. We recommend contacting the local school district to confirm school assignments for this home.

    Get a cash offer in 3 minutes
    Find out how much your home could sell for in as little as 3 minutes with a no-obligation cash offer.
    Estimated market value
    $2,017,500
    Get a cash offer in 3 minutes
    Find out how much your home could sell for in as little as 3 minutes with a no-obligation cash offer.
    Estimated market value
    $2,017,500