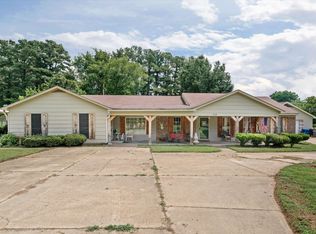
121 Reed Cir, Drummonds, TN 38023
Home value
$655,900
$623,000 - $689,000
$2,275/mo
Owner options
$2,275/mo
Rent Zestimate®
Find your next renter with Zillow Rental Manager. Plus, with online applications, you can quickly screen prospective tenants – for free.
$2,275/mo
Rent Zestimate®
$4,115/mo
Est. payment
Refinancing to a lower rate could help reduce your monthly payments and save thousands over the life of the loan.
$4,115/mo
Est. payment
Explore your selling options
Work with a Zillow partner agent
Leverage their expertise and Zillow's premium Showcase listings to get your home seen by more buyers.
Get startedList with your own agent
Get your home in front of millions of buyers by listing it on Zillow.
Learn how to do itSell it yourself
Take full control of how buyers see your home on Zillow by listing For Sale by Owner (FSBO).
List your homeWhat's special
Zillow last checked:
Listing updated:
Landon J Twisdale,
Weichert, REALTORS-BenchMark
Jacob Herring
Crye-Leike, Inc., REALTORS
Facts & features
Interior
Bedrooms & bathrooms
- Bedrooms: 4
- Bathrooms: 4
- Full bathrooms: 3
- 1/2 bathrooms: 1
Rooms
- Room types: Attic
Primary bedroom
- Features: Hardwood Floor, Sitting Area, Smooth Ceiling, Walk-In Closet(s)
- Level: First
- Dimensions: 0 x 0
Bedroom 2
- Features: Carpet, Shared Bath, Smooth Ceiling, Walk-In Closet(s)
- Level: Second
Bedroom 3
- Features: Carpet, Shared Bath, Smooth Ceiling
- Level: Second
Bedroom 4
- Features: Carpet, Private Full Bath, Smooth Ceiling, Walk-In Closet(s)
- Level: Second
Primary bathroom
- Features: Double Vanity, Separate Shower, Smooth Ceiling, Tile Floor, Whirlpool Tub, Full Bath
Dining room
- Features: Separate Dining Room
- Dimensions: 0 x 0
Kitchen
- Features: Eat-in Kitchen, Kitchen Island, Pantry, Updated/Renovated Kitchen
Living room
- Features: Separate Den, Separate Living Room
- Dimensions: 0 x 0
Office
- Features: Hardwood Floor, Shared Bath, Smooth Ceiling
- Level: First
Den
- Dimensions: 0 x 0
Heating
- Central, Electric, Natural Gas
Cooling
- 220 Wiring, Ceiling Fan(s), Central Air
Appliances
- Included: Gas Water Heater, Cooktop, Dishwasher, Gas Cooktop, Microwave, Range/Oven
- Laundry: Laundry Room
Features
- 1 or More BR Down, Double Vanity Bath, Full Bath Down, Luxury Primary Bath, Primary Down, Separate Tub & Shower, Split Bedroom Plan, Vaulted/Coffered Primary, High Ceilings, Smooth Ceiling, Walk-In Closet(s), 1 Bath, 2 or More Baths, Den/Great Room, Dining Room, Kitchen, Laundry Room, Living Room, Office, Primary Bedroom, 1 Bath, 2 or More Baths, 2nd Bedroom, 3rd Bedroom, 4th or More Bedrooms, In-Law Floorplan, Square Feet Source: AutoFill (MAARdata) or Public Records (Cnty Assessor Site)
- Flooring: Part Carpet, Part Hardwood, Tile, Wood Laminate Floors
- Windows: Double Pane Windows, Window Treatments
- Attic: Attic Access,Walk-In
- Number of fireplaces: 1
Interior area
- Total interior livable area: 3,095 sqft
Property
Parking
- Total spaces: 2
- Parking features: Driveway/Pad, Garage Door Opener, Garage Faces Side, Workshop in Garage
- Has garage: Yes
- Covered spaces: 2
- Has uncovered spaces: Yes
Features
- Stories: 2
- Patio & porch: Porch, Patio
- Has private pool: Yes
- Pool features: Pool Cleaning Equipment, In Ground
- Has spa: Yes
- Spa features: Whirlpool(s), Bath
- Fencing: Wood,Wood Fence
- Has view: Yes
- View description: Water
- Has water view: Yes
- Water view: Water
- Waterfront features: Lake/Pond on Property, Water Access, Waterfront
Lot
- Size: 8.17 Acres
- Dimensions: 8.17 acres
- Features: Landscaped, Level, Professionally Landscaped, Some Trees, Well Landscaped Grounds
Details
- Additional structures: Storage, Gazebo, Workshop, Guest House
- Parcel number: 145D 145D D02000
Construction
Type & style
- Home type: Apartment
- Architectural style: Traditional
- Property subtype: Apartment
Materials
- Brick Veneer, Vinyl Siding
- Foundation: Slab
- Roof: Composition Shingles
Condition
- New construction: No
- Year built: 1999
Utilities & green energy
- Sewer: Public Sewer
- Water: Public
Community & HOA
Community
- Security: Smoke Detector(s)
- Subdivision: Reed
Location
- Region: Drummonds
Financial & listing details
- Price per square foot: $213/sqft
- Tax assessed value: $535,500
- Annual tax amount: $2,037
- Price range: $660K - $660K
- Date on market: 1/11/2025
- Cumulative days on market: 286 days
Price history
| Date | Event | Price |
|---|---|---|
| 10/22/2026 | Sold | $660,000$213/sqft |
Source: | ||
| 9/23/2026 | Pending sale | $660,000$213/sqft |
Source: | ||
| 7/27/2026 | Price change | $660,000-3.5%$213/sqft |
Source: | ||
| 3/25/2026 | Listed for sale | $684,000$221/sqft |
Source: | ||
| 4/27/2025 | Pending sale | $684,000$221/sqft |
Source: | ||
| 3/31/2025 | Price change | $684,000-2.1%$221/sqft |
Source: | ||
| 3/10/2025 | Price change | $699,000-0.1%$226/sqft |
Source: | ||
| 1/11/2025 | Listed for sale | $699,900+108.9%$226/sqft |
Source: | ||
| 3/24/2021 | Listing removed | -- |
Source: Owner Report a problem | ||
| 7/2/2014 | Sold | $335,000-1.3%$108/sqft |
Source: Public Record Report a problem | ||
| 5/23/2014 | Price change | $339,500+21.5%$110/sqft |
Source: Owner Report a problem | ||
| 2/3/2014 | Price change | $279,500-17.6%$90/sqft |
Source: Owner Report a problem | ||
| 11/14/2013 | Listed for sale | $339,000-5.8%$110/sqft |
Source: Owner Report a problem | ||
| 5/14/2013 | Listed for sale | $359,900$116/sqft |
Source: Crye-Leike #3271591 Report a problem | ||
Public tax history
| Year | Property taxes | Tax assessment |
|---|---|---|
| 2025 | $2,037 | $133,875 |
| 2024 | $2,037 | $133,875 |
| 2023 | $2,037 +4.3% | $133,875 +39.9% |
| 2022 | $1,952 | $95,700 |
| 2021 | $1,952 +10.7% | $95,700 +10.7% |
| 2020 | $1,763 +0.1% | $86,450 +18.8% |
| 2019 | $1,761 | $72,775 |
| 2018 | $1,761 +0% | $72,775 |
| 2017 | $1,761 | $72,775 |
| 2016 | $1,761 +0.1% | $72,775 |
| 2015 | $1,759 0% | $72,775 0% |
| 2014 | $1,759 | $72,776 |
| 2013 | -- | $72,776 -3.9% |
| 2012 | $1,771 | $75,698 |
| 2011 | $1,771 | $75,698 |
| 2010 | $1,771 | $75,698 |
| 2009 | $1,771 | $75,698 |
| 2008 | $1,771 | $75,698 |
| 2007 | -- | $75,698 +11.3% |
| 2006 | $1,939 | $68,030 |
| 2005 | $1,939 | $68,030 |
| 2004 | $1,939 | $68,030 |
| 2002 | $1,939 | $68,030 |
| 2001 | -- | $68,030 -69.3% |
| 2000 | -- | $221,604 |
Neighborhood: 38023
Nearby homes
- $347,100-- bd2 ba2.5k sqft1026 Reed Cir, Drummonds, TN 38023Off Market
- $266,500-- bd2 ba1.5k sqft130 Jean Dr, Drummonds, TN 38023Off Market
- $424,8008 bd6 ba5k sqft1094 Reed Cir, Drummonds, TN 38023Off Market
- $355,0004 bd4 ba-- sqft100 Jean Dr, Drummonds, TN 38023Sold

- $186,000-- bd2 ba1.5k sqft129 Jean Dr, Drummonds, TN 38023Off Market
- $54,000-- bd-- ba-- sqft129 Jean Dr, Drummonds, TN 38023Off Market
- $19,600-- bd-- ba-- sqftJean Dr, Drummonds, TN 38023Off Market
- $220,0003 bd2 ba1.4k sqft103 Jean Dr, Drummonds, TN 38023Sold
Nearby schools
GreatSchools rating
- 5/10Drummonds Elementary SchoolGrades: PK-5Distance: 4.7 mi
- 7/10Munford Middle SchoolGrades: 6-8Distance: 5.2 mi
- 7/10Munford High SchoolGrades: 9-12Distance: 5.1 mi


Get pre-qualified for a loan
An equal housing lender. NMLS #10287.
- Tennessee
- Tipton County
- Drummonds
- 38023
- 121 Reed Cir
