Skip main navigation
Sold for $680,000
  • $680,000

    121 Reggies Way, La Grange Ville, NY 12540

    5beds
    2,720sqft
    Single Family Residence, Residential
    Built in 2000
    4.3 Acres Lot
    $796,500 Zestimate®
    $250/sqft
    $5,307 Estimated rent

    Home value

    $796,500

    $757,000 - $836,000

    $5,307/mo

    Zestimate® history
    Loading
    Loading...

    Owner options

    List your home for rent

    $5,307/mo

    Rent Zestimate®

    Find your next renter with Zillow Rental Manager. Plus, with online applications, you can quickly screen prospective tenants – for free.

    Learn more

    $5,307/mo

    Rent Zestimate®

    Refinance and save

    $4,655/mo

    Est. payment

    Refinancing to a lower rate could help reduce your monthly payments and save thousands over the life of the loan.

    See today's rates

    $4,655/mo

    Est. payment

    Explore your selling options

    Work with a Zillow partner agent

    Leverage their expertise and Zillow's premium Showcase listings to get your home seen by more buyers.

    Get started

    List with your own agent

    Get your home in front of millions of buyers by listing it on Zillow.

    Learn how to do it

    Sell it yourself

    Take full control of how buyers see your home on Zillow by listing For Sale by Owner (FSBO).

    List your home

    What's special

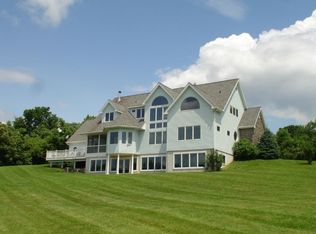
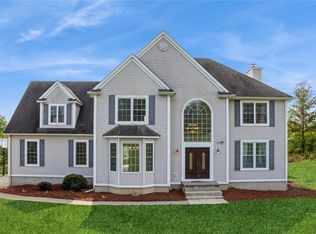
    Move-in ready! This restored contemporary colonial is warm and inviting with oversized windows that provide an abundant amount of natural lighting. An elegant home that sits back on over 4 acres with breathtaking sunsets and mountain views. It features a two-story entry foyer with hardwood floors. Designed for an open and airy layout that creates a graceful flow from room to room. First level bedroom ensuite with a double door entry, vaulted ceilings, walk-in closet and a full bath. On the second level, there is an additional bedroom ensuite, three more bedrooms and a bonus room, all newly carpeted. The three-bay heated garage stores an emergency generator and provides access to the house and basement The mechanicals are in the basement, creating easy access. There is a three-zoned hydronic boiler, house humidifier, water softener and two oil tanks. A composite deck overlooks the private backyard. Located minutes away from the Taconic State Parkway, ideal for commuters. Additional Information: Amenities:Pedestal Sink,Storage,HeatingFuel:Oil Above Ground,ParkingFeatures:3 Car Attached,

    Zillow last checked:

    Listing updated:

    Listed by:

    Antonietta St George 845-554-2170,

    Century 21 Alliance Rlty Group 845-297-4700

    Bought with:

    Nancy Martinelli, 30MA0669317

    Century 21 Alliance Rlty Group

    Source: OneKey® MLS as distributed by MLS GRID,MLS#: H6278723MLS Logo

    Facts & features

    Interior

    Bedrooms & bathrooms
    • Bedrooms: 5
    • Bathrooms: 4
    • Full bathrooms: 3
    • 1/2 bathrooms: 1
    Bedroom 1
    • Level: Second
    Bedroom 2
    • Level: Second
    Bedroom 3
    • Level: Second
    Bedroom 4
    • Level: Second
    Bathroom 1
    • Description: Master Bath Vaulted Ceilings, whirlpool tub, shower stall, double sink
    • Level: First
    Bathroom 2
    • Description: Master Bath, shower stall
    • Level: Second
    Bathroom 3
    • Level: Second
    Other
    • Description: Vaulted Ceilings, hardwood Floors, walk-in closet
    • Level: First
    Other
    • Description: Pedestal Sink
    • Level: First
    Other
    • Description: Carpeted with walk-in closet
    • Level: Second
    Bonus room
    • Description: Bonus Room
    • Level: Second
    Dining room
    • Level: First
    Family room
    • Description: Open to kitchen, wood fireplace
    • Level: First
    Kitchen
    • Description: Eat-in-kitchen, pantry, door that leads to back deck
    • Level: First
    Laundry
    • Description: Located near the kitchen, has slop sink
    • Level: First
    Living room
    • Description: Hardwood floors, beautiful views
    • Level: First
    Heating
    • Forced Air, Oil
    Cooling
    • Central Air
    Appliances
    • Included: Cooktop, Dishwasher, Dryer, Humidifier, Microwave, Refrigerator, Washer, Oil Water Heater
    • Laundry: Inside
    Features
    • Cathedral Ceiling(s), Ceiling Fan(s), Central Vacuum, Chandelier, Double Vanity, Eat-in Kitchen, Entrance Foyer, Formal Dining, First Floor Full Bath, Master Downstairs, Primary Bathroom, Pantry
    • Flooring: Carpet, Hardwood
    • Windows: Blinds, Oversized Windows, Screens, Tilt Turn Windows
    • Basement: Full
    • Attic: Pull Stairs
    • Number of fireplaces: 1
    Interior area
    • Total structure area: 2,720
    • Total interior livable area: 2,720 sqft

    Property

    Parking
    • Total spaces: 3
    • Parking features: Attached, Driveway, Garage Door Opener
    • Has uncovered spaces: Yes
    Features
    • Patio & porch: Deck
    • Exterior features: Mailbox
    • Has view: Yes
    • View description: Mountain(s)
    Lot
    • Size: 4.30 Acres
    • Features: Level, Near School, Near Shops, Sloped, Views
    • Residential vegetation: Partially Wooded
    Details
    • Parcel number: 1334006560031932610000
    • Other equipment: Generator

    Construction

    Type & style
    • Home type: SingleFamily
    • Architectural style: Colonial,Contemporary
    • Property subtype: Single Family Residence, Residential
    Materials
    • Vinyl Siding
    Condition
    • Actual
    • Year built: 2000

    Utilities & green energy

    • Sewer: Septic Tank
    • Utilities for property: Trash Collection Private

    Community & neighborhood

    Security
    • Security features: Security System
    Location
    • Region: Lagrangeville
    • Subdivision: Windance

    Other

    Other facts
    • Listing agreement: Exclusive Right To Sell

    Price history

    DateEventPrice
    2/1/2024Sold$680,000-10.4%$250/sqft
    Source: OneKey® MLS as distributed by MLS GRID #H6278723 Report a problem
    1/8/2024Pending sale$759,000$279/sqft
    Source: MHMLS #419547 Report a problem
    11/19/2023Listed for sale$759,000+24.2%$279/sqft
    Source: OneKey® MLS as distributed by MLS GRID #H6278723 Report a problem
    2/16/2023Listing removed--
    Source: MHMLS #413602 Report a problem
    2/7/2023Listed for rent$3,900+18.2%$1/sqft
    Source: MHMLS #413602 Report a problem
    8/20/2019Listing removed$3,300$1/sqft
    Source: Asset Property Services Inc Report a problem
    8/7/2019Price change$3,300+10%$1/sqft
    Source: ASSET PROPERTY SERV. INC FK #383983 Report a problem
    6/24/2019Listed for rent$3,000+7.1%$1/sqft
    Source: Asset Property Services Inc Report a problem
    8/15/2012Listing removed$2,800$1/sqft
    Source: St. Lawrence Properties, LLC Report a problem
    8/7/2012Listed for rent$2,800$1/sqft
    Source: St. Lawrence Properties, LLC Report a problem
    6/2/2012Listing removed$2,800$1/sqft
    Source: St. Lawrence Properties, LLC #3217117 Report a problem
    5/26/2012Listed for rent$2,800+12%$1/sqft
    Source: St. Lawrence Properties, LLC #3217117 Report a problem
    9/8/2011Listing removed$2,500$1/sqft
    Source: St. Lawrence Properties, LLC #3122763 Report a problem
    8/12/2011Price change$2,500-10.7%$1/sqft
    Source: St. Lawrence Properties, LLC #3122763 Report a problem
    8/4/2011Price change$2,800-6.7%$1/sqft
    Source: St. Lawrence Properties, LLC #3122763 Report a problem
    7/16/2011Listed for rent$3,000$1/sqft
    Source: St. Lawrence Properties, LLC #3122763 Report a problem
    6/27/2007Sold$611,000+45.5%$225/sqft
    Source: Public Record Report a problem
    2/20/2001Sold$420,000$154/sqft
    Source: Public Record Report a problem

    Public tax history

    YearProperty taxesTax assessment
    2025-- $455,400
    2024-- $455,400
    2023-- $455,400
    2022-- $455,400
    2021-- $455,400
    2020-- $455,400
    2019-- $455,400 +4%
    2018-- $437,900
    2017$15,268 $437,900
    2016-- $437,900
    2015-- $437,900
    2014-- $437,900 -5.9%
    2012-- $465,600 -6.7%
    2011-- $499,000
    2010-- $499,000 -9.6%
    2009-- $552,000 -8%
    2008-- $600,000 -25.3%
    2007-- $803,500 +136.3%
    2006-- $340,000
    2005-- $340,000

    Find assessor info on the county website

    Neighborhood: 12540

    Nearby schools

    GreatSchools rating
    Schools provided by the listing agent
    • Elementary: Noxon Road Elementary School
    • Middle: Union Vale Middle School
    • High: Arlington High School

    Source: OneKey® MLS as distributed by MLS GRID. This data may not be complete. We recommend contacting the local school district to confirm school assignments for this home.