THE LIST PRICE BY NO MEANS SHOULD BE CONSIDERED THE ASKING PRICE, THE STARTING BID, OR THE FINAL CONTRACT PRICE. PRICE GIVEN TO BE ABLE TO POPULATE TO THIRD PARTY WEBSITE PROVIDERS. PUBLIC AUCTION -- 3BR/2BA HOME ON LEVEL LOT | JOHNSON CITY, TN Saturday, July 25th @ 10:00 AM
Double Wide solid 3 bedroom, 2 bath manufactured home offering 1,608 sq. ft. of living space on a level, .7+/- acre lot in the established Timbercrest subdivision. This is a fantastic opportunity for an investor, handyman, or buyer ready to build sweat equity in a home that just needs some updating to shine.
PROPERTY HIGHLIGHTS:
3 bedrooms, 2 full baths -- split floor plan
1,608 sq. ft. of living space, built 1984
Spacious eat-in kitchen with island/breakfast bar
Large living room with wood-burning fireplace and vaulted ceilings
Covered front porch entry
Paved driveway leading to a detached carport (20' x 24') -- covered parking with attached storage room
Large workshop/storage building -- finished interior with shelving, workbenches, wood stove, and separate rooms -- ideal for a hobbyist, home business, or serious storage needs
Additional utility building (32' x 12') for extra storage
Wood deck and patio areas
Level, mostly-cleared lot with mature trees
Public water, public electric -- paved road frontage
Convenient to shopping, schools, and downtown Johnson City
LOCATION: Tucked on a quiet street in the Timbercrest subdivision, minutes from Johnson City amenities, with Happy Valley Elementary, Middle, and High Schools all within about 3 miles.
Directions: From Milligan Hwy turn onto Okolona Road. Turn Left onto Rockhouse Road. Turn Right Onto Lillian Lane. Take a left onto Renee Drive. Home will be on the left.
TERMS: 10% DOWN AT CONTRACT SIGNING WITH A 10% BUYER'S PREMIUM ADDED TO THE FINAL BID TO DETERMINE THE FINAL CONTRACT PRICE. CLOSING TO BE WITHIN 30 DAYS OF CONTRACT SIGNING. SELLING AS IS WHERE IS. ADDITIONAL TERMS AND CONDITIONS MADE AVAILABLE DAY OF AUCTION. THE SELLER HAS SET A REALISTIC RESERVE AND IS MOTIVATED TO GET IT SOLD.
HERE IS YOUR CHANCE TO OWN A BARGAIN FLIP, RENTAL OR A GREAT HOME FOR OWNER OCCUPANT.
Auction
Est. $10,000
121 Renee Dr, Johnson City, TN 37601
3beds
1,608sqft
Single Family Residence, Residential, Manufactured Home
Built in 1984
0.71 Acres Lot
$192,400 Zestimate®
$6/sqft
$-- HOA
What's special
Covered front porch entry
- 13 days |
- 1,186 |
- 50 |
Zillow last checked:
Listing updated:
Listed by:
David Collins 423-335-3078,
Collins & Co. Realtors & Auctioneers
Source: TVRMLS,MLS#: 9997862
Facts & features
Interior
Bedrooms & bathrooms
- Bedrooms: 3
- Bathrooms: 2
- Full bathrooms: 2
Heating
- Heat Pump
Cooling
- Central Air
Appliances
- Laundry: Electric Dryer Hookup, Washer Hookup
Features
- Flooring: Carpet, Vinyl
- Windows: Insulated Windows
- Number of fireplaces: 1
Interior area
- Total structure area: 1,608
- Total interior livable area: 1,608 sqft
Property
Parking
- Total spaces: 2
- Parking features: Driveway, Asphalt
- Carport spaces: 2
- Has uncovered spaces: Yes
Features
- Patio & porch: Back, Covered
Lot
- Size: 0.71 Acres
- Topography: Level
Details
- Parcel number: 063m A 03200 000
- Zoning: Residential
- Special conditions: Auction
Construction
Type & style
- Home type: MobileManufactured
- Architectural style: Ranch
- Property subtype: Single Family Residence, Residential, Manufactured Home
Materials
- Vinyl Siding
- Roof: Asphalt
Condition
- Average,Fixer
- New construction: No
- Year built: 1984
Utilities & green energy
- Sewer: Septic Tank
- Water: Public
Community & HOA
Community
- Subdivision: Unknown
HOA
- Has HOA: No
Location
- Region: Johnson City
Financial & listing details
- Price per square foot: $6/sqft
- Tax assessed value: $102,800
- Annual tax amount: $560
- Date on market: 7/7/2026
- Listing terms: Cash
- Body type: Double Wide

David Collins
(423) 335-3078
By pressing Contact Agent, you agree that the real estate professional identified above may call/text you about your search, which may involve use of automated means and pre-recorded/artificial voices. You don't need to consent as a condition of buying any property, goods, or services. Message/data rates may apply. You also agree to our Terms of Use. Zillow does not endorse any real estate professionals. We may share information about your recent and future site activity with your agent to help them understand what you're looking for in a home.
Estimated market value
$192,400
$154,000 - $227,000
$1,509/mo
Public tax history
| Year | Property taxes | Tax assessment |
|---|---|---|
| 2025 | $560 | $25,700 |
| 2024 | $560 | $25,700 |
| 2023 | $560 +7.4% | $25,700 |
| 2022 | $522 | $25,700 |
| 2021 | -- | $25,700 +32% |
| 2020 | $481 | $19,475 |
| 2019 | $481 | $19,475 |
| 2018 | $481 +0% | $19,475 |
| 2017 | $481 +0.8% | $19,475 |
| 2016 | $477 0% | $19,475 |
| 2015 | $477 -2.4% | $19,475 -2.4% |
| 2014 | $489 +5.1% | $19,950 -0.1% |
| 2013 | $465 +8.4% | $19,960 |
| 2012 | $429 -0.1% | $19,960 |
| 2011 | $430 -5.6% | $19,960 |
| 2010 | $455 +8.6% | $19,960 +8.6% |
| 2009 | $419 +2.7% | $18,373 |
| 2008 | $408 +5.7% | $18,373 |
| 2007 | $386 | $18,373 |
| 2006 | $386 -18% | $18,373 |
| 2005 | $470 +43.9% | $18,373 +43.9% |
| 2004 | $327 +15.3% | $12,769 |
| 2002 | $283 | $12,769 |
| 2001 | -- | $12,769 -75% |
| 2000 | -- | $51,076 |
Find assessor info on the county website
Climate risks
Neighborhood: 37601
Nearby schools
GreatSchools rating
- 7/10Happy Valley Middle SchoolGrades: 5-8Distance: 3 mi
- 4/10Happy Valley High SchoolGrades: 9-12Distance: 3.2 mi
- 8/10Happy Valley Elementary SchoolGrades: PK-4Distance: 3.1 mi
Schools provided by the listing agent
- Elementary: Happy Valley
- Middle: Happy Valley
- High: Happy Valley
Source: TVRMLS. This data may not be complete. We recommend contacting the local school district to confirm school assignments for this home.
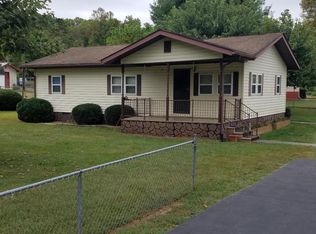
- $117,5003 bd1 ba960 sqft268 Rockhouse Rd, Johnson City, TN 37601Off Market

- $68,0003 bd1 ba820 sqft272 Rockhouse Rd, Johnson City, TN 37601Sold
- $158,300-- bd-- ba1.5k sqft119 Renee Dr, Johnson City, TN 37601Off Market
- $149,700-- bd-- ba1.3k sqft125 Renee Dr, Johnson City, TN 37601Off Market
- $80,000-- bd1 ba1.3k sqft264 Rockhouse Rd, Johnson City, TN 37601Sold
- $169,2003 bd2 ba960 sqft274 Rockhouse Rd, Johnson City, TN 37601Off Market
- $28,500-- bd-- ba924 sqft120 Renee Dr, Johnson City, TN 37601Off Market
- $13,000-- bd-- ba684 sqft107 Lillian Ln, Johnson City, TN 37601Off Market
