Welcome to Hunters Ridge condo complex! You will appreciate this 2 bedroom / 2 bath move-in ready 2nd floor condo, located just minutes away from UCF, downtown Oviedo, restaurants, shopping and medical centers. This condo offers an open floor plan. Featuring vaulted ceilings, laminate flooring, ceiling fans, new HVAC system in 2019, modern lighting, a spacious kitchen equipped with custom-decor cabinetry, stainless steel appliances, ample counter space with solid surface countertops and breakfast bar. Additionally, the kitchen includes a beautiful coffee bar area with cabinet storage and a closet pantry. Adjacent to the kitchen area and always ready for you to enjoy, is the covered & screened balcony offering relaxing space with tranquil nature views and additional closet storage. The generous primary bedroom is seated in the rear of the unit, features a bright & spacious en-suite bathroom with a tub and shower combo and a walk-in closet. The second bedroom is located off the great room has dual closets and ceiling fan. The laundry closet is centrally located and includes a like new stacked washer and dryer, The Hunters Reserve complex offers enjoyable amenities, including a pool, clubhouse, fitness room, basketball courts and tennis courts. There is a designated parking spot for your vehicle and ample visitor parking for friends and family. The condo fee also includes water, sewer, and garbage. Schedule your showing today!
Sold for $265,000
$265,000
121 RESERVE CIRCLE #209, OVIEDO, FL 32765
2beds
975sqft
Condominium
Built in 1989
-- sqft lot
$259,800 Zestimate®
$272/sqft
$1,675 Estimated rent
Home value
$259,800
$234,000 - $288,000
$1,675/mo
Zestimate® history
Owner options
List your home for rent
$1,675/mo
Rent Zestimate®
Find your next renter with Zillow Rental Manager. Plus, with online applications, you can quickly screen prospective tenants – for free.
$1,675/mo
Rent Zestimate®
Refinance and save
$2,153/mo
Est. payment
Refinancing to a lower rate could help reduce your monthly payments and save thousands over the life of the loan.
$2,153/mo
Est. payment
Explore your selling options
Work with a Zillow partner agent
Leverage their expertise and Zillow's premium Showcase listings to get your home seen by more buyers.
Get startedList with your own agent
Get your home in front of millions of buyers by listing it on Zillow.
Learn how to do itSell it yourself
Take full control of how buyers see your home on Zillow by listing For Sale by Owner (FSBO).
List your homeWhat's special
Modern lightingBreakfast barCeiling fansTranquil nature viewsStacked washer and dryerLaundry closetGenerous primary bedroom
Zillow last checked:
Listing updated:
Listed by:
Michael Scott 386-717-1862,
BEACH LIFE REALTY 386-626-7355
Bought with:
Caroline Fallon, 173407
SHEPARD REALTY
Source: Stellar MLS,MLS#: V4940608 Originating MLS: West Volusia
Originating MLS: West Volusia
Facts & features
Interior
Bedrooms & bathrooms
- Bedrooms: 2
- Bathrooms: 2
- Full bathrooms: 2
Primary bedroom
- Features: Ceiling Fan(s), En Suite Bathroom, Walk-In Closet(s)
- Level: Second
- Area: 154 Square Feet
- Dimensions: 14x11
Bedroom 2
- Features: Ceiling Fan(s), Dual Closets
- Level: Second
- Area: 110 Square Feet
- Dimensions: 11x10
Primary bathroom
- Features: Exhaust Fan, Makeup/Vanity Space, Tub With Shower, No Closet
- Level: Second
- Area: 63 Square Feet
- Dimensions: 9x7
Bathroom 2
- Features: Exhaust Fan, Tub With Shower, No Closet
- Level: Second
- Area: 42 Square Feet
- Dimensions: 7x6
Balcony porch lanai
- Features: Storage Closet
- Level: Second
- Area: 72 Square Feet
- Dimensions: 9x8
Great room
- Features: Ceiling Fan(s), Coat Closet
- Level: Second
- Area: 234 Square Feet
- Dimensions: 18x13
Kitchen
- Features: Breakfast Bar, Pantry, Tall Countertops, Storage Closet
- Level: Second
- Area: 156 Square Feet
- Dimensions: 13x12
Laundry
- Features: Built-in Closet
- Level: Second
- Area: 9 Square Feet
- Dimensions: 3x3
Heating
- Electric
Cooling
- Central Air
Appliances
- Included: Dishwasher, Disposal, Dryer, Microwave, Range, Refrigerator, Washer
- Laundry: Inside, Laundry Closet
Features
- Ceiling Fan(s), High Ceilings, Kitchen/Family Room Combo, Open Floorplan, Solid Surface Counters, Solid Wood Cabinets, Split Bedroom, Thermostat
- Flooring: Laminate
- Windows: Window Treatments
- Has fireplace: No
Interior area
- Total structure area: 1,047
- Total interior livable area: 975 sqft
Property
Parking
- Parking features: Assigned, Ground Level, Guest
Features
- Levels: One
- Stories: 1
- Patio & porch: Rear Porch, Screened
- Exterior features: Lighting, Sidewalk, Tennis Court(s)
- Pool features: Gunite, In Ground
- Has view: Yes
- View description: Park/Greenbelt
Lot
- Size: 779 Square Feet
Details
- Additional structures: Tennis Court(s)
- Parcel number: 34213150520002090
- Zoning: PUD
- Special conditions: None
Construction
Type & style
- Home type: Condo
- Property subtype: Condominium
Materials
- Block, Wood Frame
- Foundation: Slab
- Roof: Shingle
Condition
- Completed
- New construction: No
- Year built: 1989
Utilities & green energy
- Sewer: Public Sewer
- Water: Public
- Utilities for property: Cable Available, Electricity Connected, Fire Hydrant, Sewer Connected, Water Connected
Community & HOA
Community
- Features: Clubhouse, Fitness Center, Playground, Pool, Sidewalks, Tennis Court(s)
- Security: Fire Sprinkler System, Smoke Detector(s)
- Pet fee: $0 monthly
- Subdivision: HUNTERS RESERVE A CONDO
HOA
- Has HOA: Yes
- Amenities included: Basketball Court, Clubhouse, Fitness Center, Pool, Tennis Court(s)
- Services included: Common Area Taxes, Community Pool, Reserve Fund, Maintenance Structure, Maintenance Grounds, Manager, Pool Maintenance, Recreational Facilities
- HOA fee: $387 monthly
- HOA name: EMILY WILLIAMS
- HOA phone: 407-971-6023
- Second HOA name: HUNTERS RESERVE CONDOMINIUM ASSOCIATION INC
Location
- Region: Oviedo
Financial & listing details
- Price per square foot: $272/sqft
- Annual tax amount: $2,489
- Date on market: 2/4/2025
- Cumulative days on market: 27 days
- Listing terms: Cash,Conventional,FHA,VA Loan
- Ownership: Condominium
- Total actual rent: 0
- Electric utility on property: Yes
- Road surface type: Asphalt
Price history
| Date | Event | Price |
|---|---|---|
| 5/8/2025 | Sold | $265,000+0%$272/sqft |
Source:  Stellar MLS #V4940608 Report a problem Stellar MLS #V4940608 Report a problem | ||
| 4/20/2025 | Pending sale | $264,900$272/sqft |
Source: Stellar MLS #V4940608 Report a problem | ||
| 4/16/2025 | Listed for sale | $264,900$272/sqft |
Source: Stellar MLS #V4940608 Report a problem | ||
| 3/5/2025 | Listing removed | $264,900$272/sqft |
Source: Stellar MLS #V4940608 Report a problem | ||
| 2/28/2025 | Pending sale | $264,900$272/sqft |
Source: Stellar MLS #V4940608 Report a problem | ||
| 2/4/2025 | Listed for sale | $264,900+79.6%$272/sqft |
Source: Stellar MLS #V4940608 Report a problem | ||
| 8/1/2018 | Sold | $147,500$151/sqft |
Source: Stellar MLS #O5718939 Report a problem | ||
Public tax history
Tax history is unavailable.
Neighborhood: 32765
Nearby homes
- $225,0002 bd2 ba975 sqft121 Reserve Cir APT 105, Oviedo, FL 32765Sold

- $245,0002 bd2 ba975 sqft121 Reserve Cir APT 205, Oviedo, FL 32765Sold

- $254,0002 bd2 ba975 sqft121 Reserve Cir APT 217, Oviedo, FL 32765Sold

- $214,0002 bd2 ba975 sqft121 Reserve 213 Cir, Oviedo, FL 32765Off Market
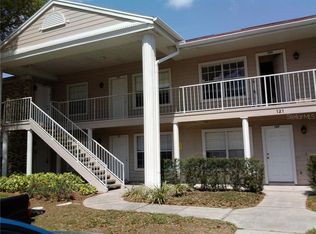
- $---- bd-- ba-- sqft121 Reserve Cir APT 213, Oviedo, FL 32765Off Market
- $225,0002 bd2 ba975 sqft121 Reserve 105 Cir, Oviedo, FL 32765Sold
- $225,9002 bd2 ba975 sqft121 Reserve 101 Cir, Oviedo, FL 32765Off Market
- $210,5002 bd2 ba975 sqft121 Reserve 109 Cir, Oviedo, FL 32765Off Market
Nearby schools
GreatSchools rating
- 8/10Carillon Elementary SchoolGrades: PK-5Distance: 1.8 mi
- 9/10Jackson Heights Middle SchoolGrades: 6-8Distance: 3.6 mi
- 8/10Hagerty High SchoolGrades: 9-12Distance: 2 mi
Schools provided by the listing agent
- Elementary: Carillon Elementary
- Middle: Jackson Heights Middle
- High: Hagerty High
Source: Stellar MLS. This data may not be complete. We recommend contacting the local school district to confirm school assignments for this home.
Get a cash offer in 3 minutes
Find out how much your home could sell for in as little as 3 minutes with a no-obligation cash offer.
Estimated market value
$259,800
Get a cash offer in 3 minutes
Find out how much your home could sell for in as little as 3 minutes with a no-obligation cash offer.
Estimated market value
$259,800
- Florida
- Seminole County
- Oviedo
- 32765
- 121 RESERVE CIRCLE Unit 209
Nearby cities
Nearby zip codes
Other Oviedo Topics
