
Experience the height of metropolitan elegance in this refined fifth-floor residence, perfectly positioned within the vibrant architectural landscape of 121 Rhett Street. Situated in the prestigious core of downtown Greenville, this home offers an unparalleled lifestyle defined by its proximity to the city’s premier cultural and recreational landmarks. Residents enjoy immediate access to the scenic vistas of Falls Park on the Reedy, the expansive greenspaces of Unity Park, and the world-class performances at the Peace Center, all while being steps away from the Swamp Rabbit Trail and the city’s acclaimed culinary and boutique shopping districts. The interior reveals a meticulously crafted open-concept floor plan, unified by rich hardwood flooring that extends through the primary living areas and private suites. The expansive living room serves as a sophisticated focal point, featuring elegant French doors with integrated screens that invite natural ventilation while framing captivating views of the urban skyline. Designed for the discerning chef, the gourmet kitchen is a study in high-performance luxury, equipped with a premium suite of Thermador appliances, a massive quartz center island, and designer finishes including under-cabinet task lighting and a custom-tiled backsplash. The residence is thoughtfully configured to prioritize both privacy and functionality, offering two generous bedroom suites on opposite ends of the floor plan. The primary sanctuary is bathed in natural light and features a spacious walk-in closet and a spa-inspired ensuite bathroom complete with dual vanities and a glass-enclosed walk-in shower. An equally impressive secondary suite provides its own private full bath, offering an ideal configuration for guests or a professional home office. This exceptional condominium is completed by a dedicated walk-in laundry room, a discrete powder room for guests, and abundant integrated storage, seamlessly blending high-design aesthetics with the effortless convenience of downtown living.
Sold for $879,000
Zestimate®
$879,000
121 Rhett St #501, Greenville, SC 29601
2beds
1,433sqft
Condominium, Residential
Built in 2016
-- sqft lot
$879,000 Zestimate®
$613/sqft
$2,286 Estimated rent
Home value
$879,000
$835,000 - $923,000
$2,286/mo
Zestimate® history
Owner options
List your home for rent
$2,286/mo
Rent Zestimate®
Find your next renter with Zillow Rental Manager. Plus, with online applications, you can quickly screen prospective tenants – for free.
$2,286/mo
Rent Zestimate®
Refinance and save
$5,091/mo
Est. payment
Refinancing to a lower rate could help reduce your monthly payments and save thousands over the life of the loan.
$5,091/mo
Est. payment
Explore your selling options
Work with a Zillow partner agent
Leverage their expertise and Zillow's premium Showcase listings to get your home seen by more buyers.
Get startedList with your own agent
Get your home in front of millions of buyers by listing it on Zillow.
Learn how to do itSell it yourself
Take full control of how buyers see your home on Zillow by listing For Sale by Owner (FSBO).
List your homeWhat's special
Designer finishesMassive quartz center islandSpa-inspired ensuite bathroomRich hardwood flooringGourmet kitchenAbundant integrated storageDedicated walk-in laundry room
Zillow last checked:
Listing updated:
Listed by:
Anthony F. Gallo III 864-734-2551,
The Gallo Company
Bought with:
Anthony F. Gallo III
The Gallo Company
Source: Greater Greenville AOR,MLS#: 1580502
Facts & features
Interior
Bedrooms & bathrooms
- Bedrooms: 2
- Bathrooms: 3
- Full bathrooms: 2
- 1/2 bathrooms: 1
- Main level bathrooms: 2
- Main level bedrooms: 2
Rooms
- Room types: Laundry
Primary bedroom
- Area: 196
- Dimensions: 14 x 14
Bedroom 2
- Area: 195
- Dimensions: 15 x 13
Primary bathroom
- Features: Double Sink, Full Bath, Shower Only, Walk-In Closet(s)
- Level: Main
Kitchen
- Area: 156
- Dimensions: 13 x 12
Living room
- Area: 300
- Dimensions: 20 x 15
Heating
- Electric, Forced Air
Cooling
- Central Air, Electric
Appliances
- Included: Dishwasher, Disposal, Dryer, Oven, Refrigerator, Washer, Electric Cooktop, Microwave, Range Hood, Electric Water Heater
- Laundry: Walk-in, Laundry Room
Features
- High Ceilings, Ceiling Smooth, Open Floorplan, Walk-In Closet(s), Countertops – Quartz, Pantry
- Flooring: Ceramic Tile, Wood
- Windows: Insulated Windows
- Basement: None
- Has fireplace: No
- Fireplace features: None
Interior area
- Total structure area: 1,433
- Total interior livable area: 1,433 sqft
Property
Parking
- Parking features: See Remarks, Garage Door Opener, Assigned, Covered, Paved
- Has uncovered spaces: Yes
Features
- Levels: One
- Stories: 1
- Entry location: Condo Upper Level
- Exterior features: Elevator
Lot
- Features: Sidewalk
- Topography: Level
Details
- Parcel number: 0070010102300
Construction
Type & style
- Home type: Condo
- Architectural style: Contemporary
- Property subtype: Condominium, Residential
Materials
- Brick Veneer, Stucco
- Foundation: Slab
- Roof: Other
Condition
- Year built: 2016
Utilities & green energy
- Sewer: Public Sewer
- Water: Public
- Utilities for property: Cable Available, Underground Utilities
Community & HOA
Community
- Features: Common Areas, Street Lights, Landscape Maintenance
- Security: Smoke Detector(s)
- Subdivision: 121 Rhett Street
HOA
- Has HOA: Yes
- Services included: Common Area Ins., Electricity, Maintenance Structure, Insurance, Maintenance Grounds, Pest Control, Trash, By-Laws, Parking, Restrictive Covenants
Location
- Region: Greenville
Financial & listing details
- Price per square foot: $613/sqft
- Date on market: 1/31/2026
Price history
| Date | Event | Price |
|---|---|---|
| 7/30/2026 | Sold | $879,000-1.2%$613/sqft |
Source:  Greater Greenville AOR #1580502 Report a problem Greater Greenville AOR #1580502 Report a problem | ||
| 4/17/2026 | Contingent | $889,500$621/sqft |
Source: Greater Greenville AOR #1580502 Report a problem | ||
| 4/4/2026 | Price change | $889,500-1.1%$621/sqft |
Source: Greater Greenville AOR #1580502 Report a problem | ||
| 3/4/2026 | Price change | $899,500-2%$628/sqft |
Source: Greater Greenville AOR #1580502 Report a problem | ||
| 1/31/2026 | Listed for sale | $917,500+14.8%$640/sqft |
Source: Greater Greenville AOR #1580502 Report a problem | ||
| 7/7/2023 | Sold | $799,000-3.2%$558/sqft |
Source: Greater Greenville AOR #1499200 Report a problem | ||
| 5/26/2023 | Contingent | $825,000$576/sqft |
Source: Greater Greenville AOR #1499200 Report a problem | ||
| 5/20/2023 | Listed for sale | $825,000+35.5%$576/sqft |
Source: Greater Greenville AOR #1499200 Report a problem | ||
| 1/14/2021 | Listing removed | -- |
Source:  Greater Greenville AOR Report a problem Greater Greenville AOR Report a problem | ||
| 11/6/2020 | Price change | $609,000-1.6%$425/sqft |
Source: Prime Realty, LLC #1422830 Report a problem | ||
| 7/17/2020 | Listed for sale | $619,000+14.3%$432/sqft |
Source: Prime Realty, LLC #1422830 Report a problem | ||
| 7/11/2018 | Sold | $541,721+19.6%$378/sqft |
Source: Greater Greenville AOR #1296658 Report a problem | ||
| 5/30/2018 | Listed for sale | $453,000$316/sqft |
Source: Coldwell Banker Caine #1296658 Report a problem | ||
| 5/15/2018 | Pending sale | $453,000$316/sqft |
Source: Coldwell Banker Caine #1296658 Report a problem | ||
| 5/10/2018 | Listed for sale | $453,000$316/sqft |
Source: Coldwell Banker Caine #1296658 Report a problem | ||
Public tax history
Tax history is unavailable.
Neighborhood: 29601
Nearby homes
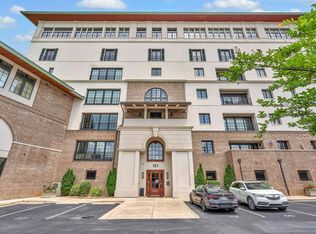
- $960,0002 bd3 ba1.4k sqft121 Rhett St #503, Greenville, SC 29601Sold

- $769,0002 bd2 ba1.3k sqft121 Rhett St UNIT 502, Greenville, SC 29601Sold
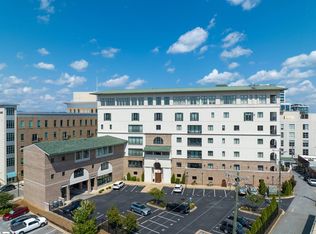
- $870,0002 bd3 ba1.4k sqft121 Rhett St #307, Greenville, SC 29601Sold
- $848,6632 bd3 ba1.4k sqft121 Rhett St #207, Greenville, SC 29601Sold
- $710,0002 bd2 ba1.3k sqft121 Rhett St #402, Greenville, SC 29601Sold
- $860,0002 bd3 ba1.3k sqft121 Rhett St UNIT 302, Greenville, SC 29601Sold
- $787,0002 bd3 ba1.4k sqft121 Rhett St #204, Greenville, SC 29601Off Market
- $2,538,100-- bd-- ba-- sqft504 Rhett St, Greenville, SC 29601Off Market
Nearby schools
GreatSchools rating
- 6/10A.J. Whittenburg Elementary SchoolGrades: PK-5Distance: 0.4 mi
- 5/10Hughes Academy Of Science And TechnologyGrades: 6-8Distance: 2.7 mi
- 8/10Greenville Senior High AcademyGrades: 9-12Distance: 0.5 mi
Schools provided by the listing agent
- Elementary: A.J. Whittenberg
- Middle: League
- High: Greenville
Source: Greater Greenville AOR. This data may not be complete. We recommend contacting the local school district to confirm school assignments for this home.
Get a cash offer in 3 minutes
Find out how much your home could sell for in as little as 3 minutes with a no-obligation cash offer.
Estimated market value
$879,000
Get a cash offer in 3 minutes
Find out how much your home could sell for in as little as 3 minutes with a no-obligation cash offer.
Estimated market value
$879,000
- South Carolina
- Greenville County
- Greenville
- 29601
- 121 Rhett St Unit 501
Nearby cities
Nearby neighborhoods
Nearby zip codes
Other Greenville Topics
