Skip main navigation
Off market
  • $837,300

    121 Richland Ln, Pittsburgh, PA 15208

    5beds
    3baths
    2,510sqft
    SingleFamily
    Built in 1923
    0.27 Acres Lot
    $837,300 Zestimate®
    $334/sqft
    $3,183 Estimated rent

    Home value

    $837,300

    $762,000 - $929,000

    $3,183/mo

    Zestimate® history
    Loading
    Loading...

    Owner options

    List your home for rent

    $3,183/mo

    Rent Zestimate®

    Find your next renter with Zillow Rental Manager. Plus, with online applications, you can quickly screen prospective tenants – for free.

    Learn more

    $3,183/mo

    Rent Zestimate®

    Refinance and save

    $5,633/mo

    Est. payment

    Refinancing to a lower rate could help reduce your monthly payments and save thousands over the life of the loan.

    See today's rates

    $5,633/mo

    Est. payment

    Explore your selling options

    Work with a Zillow partner agent

    Leverage their expertise and Zillow's premium Showcase listings to get your home seen by more buyers.

    Get started

    List with your own agent

    Get your home in front of millions of buyers by listing it on Zillow.

    Learn how to do it

    Sell it yourself

    Take full control of how buyers see your home on Zillow by listing For Sale by Owner (FSBO).

    List your home

    What's special

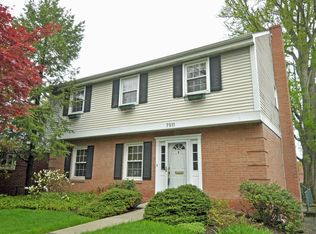
    As you pull in to the driveway of 121 Richland Lane, its apparent that you're about to enter a unique property. From the stone turret entry, to the attached garage, to the enormous level yard, you will immediately realize that this isn't a typical city home.Step across the threshold up and look up to see the two story foyer and stunning iron work along the staircase. Turn left and step down in to the sunken Living Room with leaded glass original front windows and log-burning fireplace. Walk across the pristine hardwood floors and then step up and through the archway into the large Dining Room with large windows and an iron work gate. Your eyes will immediately be drawn to the doorway to the eat-in kitchen. This kitchen is amazing. More cabinetry that you can fathom, a breakfast nook, granite countertops, stainless steel appliances, and access to the backyard. As the current owner can attest, you'll actually WANT to cook when you own this home. Just off the kitchen is access to the basement, the foyer, the attached garage, and the walk-in coat closet. The large basement used to have a finished game room and it could easily be completed again. Even if you devote the current footprint of a 10x15' space with a corner bar to a new game room, you still have a large unfinished space for storage, mechanics, laundry, and walk-out access to the backyard. The attached 2 car garage is accessed from the stairway to the basement. Imagine coming home and parking away from the elements! The plan for the walk-in coat closet, is to turn it in to a 1st floor powder room with hardwood floors and pedestal sink. The owners have an estimate to install this powder room and will provide a credit to cover the work. Now, walk through the foyer and up the stairs.On the second floor you will find 3 bedrooms, 2 baths, and a linen closet. The Master Suite has an attached bath with original tile and a shower stall and a wall-to-wall-closet that is extra deep. The other two bedrooms are large, with wonderful natural light, and ample closet space. The hall bath has a tub and a large vanity area.On the 3rd floor you will find another full bath, two more bedrooms, and more storage space. One of the bedrooms is ideal for a home office whereas the other is large enough for an upstairs TV room or workout space.This 3 story stone and brick Tudor is located on a private street in Point Breeze. The street is maintained by a Home Owners Association that just requires $100 a year in dues. This street is so beloved by its residents that very few homes have sold in decades. From small children playing in their yards to elderly neighbors tending their flowers, you'll feel like you've entered a Norman Rockwell painting.For a private tour, please contact Holly Sisk at 412-377-0015. Feel free to text or call.

    This property is off market, which means it's not currently listed for sale or rent on Zillow. This may be different from what's available on other websites or public sources.

    Facts & features

    Interior

    Bedrooms & bathrooms
    • Bedrooms: 5
    • Bathrooms: 3.5
    Heating
    • Forced air
    Cooling
    • Central
    Appliances
    • Included: Dishwasher, Dryer, Garbage disposal, Microwave, Range / Oven, Refrigerator, Washer
    Features
    • Flooring: Tile, Hardwood
    • Has fireplace: Yes
    Interior area
    • Total interior livable area: 2,510 sqft

    Property

    Parking
    • Total spaces: 2
    • Parking features: Garage - Attached
    Features
    • Exterior features: Brick
    Lot
    • Size: 0.27 Acres
    Details
    • Parcel number: 0175J00235000000

    Construction

    Type & style
    • Home type: SingleFamily
    Materials
    • Roof: Slate
    Condition
    • Year built: 1923

    Community & HOA

    Location
    • Region: Pittsburgh

    Financial & listing details

    • Price per square foot: $334/sqft
    • Tax assessed value: $358,000
    • Annual tax amount: $8,368

    Price history

    DateEventPrice
    9/23/2013Sold$429,900$171/sqft
    Source: WPMLS #969835 Report a problem
    7/7/2013Price change$429,900-7.5%$171/sqft
    Source: RE/MAX Realty Brokers #969835 Report a problem
    5/3/2013Price change$465,000-4.1%$185/sqft
    Source: RE/MAX Realty Brokers #953727 Report a problem
    4/14/2013Price change$485,000-3%$193/sqft
    Source: RE/MAX Realty Brokers #953727 Report a problem
    3/23/2013Listed for sale$499,900+39.4%$199/sqft
    Source: RE/MAX Realty Brokers #953727 Report a problem
    8/27/2009Sold$358,500+16.4%$143/sqft
    Source: Public Record Report a problem
    10/12/2005Sold$308,000+92.6%$123/sqft
    Source: Public Record Report a problem
    8/3/1994Sold$159,900$64/sqft
    Source: Public Record Report a problem

    Public tax history

    YearProperty taxesTax assessment
    2025$8,368 +6.8%$340,000
    2024$7,834 +387.1%$340,000
    2023$1,608 $340,000
    2022$1,608 $340,000
    2021$1,608 +2%$340,000
    2020$1,576 -2%$340,000
    2019$1,608 -79.1%$340,000
    2018$7,694 $340,000
    2017$7,694 +378.4%$340,000
    2016$1,608 -78.6%$340,000
    2015$7,524 $340,000 +36.9%
    2014-- $248,400 -1.2%
    2013-- $251,400 +28.3%
    2012-- $195,900
    2011-- $195,900
    2010-- $195,900
    2009-- $195,900
    2008-- $195,900
    2007-- $195,900 -7.1%
    2006-- $210,900 +7.7%
    2005-- $195,900
    2004-- $195,900 -7.1%
    2003-- $210,900
    2002-- $210,900
    Find assessor info on the county website

    Neighborhood: Point Breeze

    Nearby schools

    GreatSchools rating
    Get pre-qualified for a loan
    At Zillow Home Loans, we can pre-qualify you in as little as 5 minutes with no impact to your credit score.

    An equal housing lender. NMLS #10287.

    Sell for more on Zillow
    Get a Zillow Showcase℠ listing at no additional cost and you could sell for .
    $837,300
    2% more
    +$16,746
    With Zillow Showcase(estimated)
    $854,046
