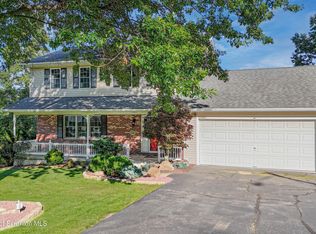
Welcome to 121 Ridgeview Drive--where space, style, and spotless care collide in a stunning 4,000 sq ft home designed for both everyday living and unforgettable entertaining. From the moment you step inside, you're greeted by a thoughtfully designed split floor plan, offering privacy and function in all the right places.Two generously sized bedrooms share a full bath on one wing, while the primary suite is tucked away on the opposite side, creating a peaceful retreat with just the right amount of separation. Connecting it all is the heart of the home--a bright and expansive central living space featuring a large kitchen, spacious living room, formal dining area or envision as an office space or private library.Rich hardwood floors, tile, and plush carpeting flow throughout, complemented by classic six-panel hardwood doors that add warmth and character at every turn.Step outside and the home shifts gears into full entertainer mode. A rear deck overlooks a beautifully designed patio and in-ground pool--your own private summer escape.The lower level expands your living space even further with an oversized walk out finished basement, full bathroom, dedicated exercise room, and ample storage. Walk right out to the patio and pool area, making indoor-outdoor hosting effortless.Immaculately maintained and impressively sized, this home delivers the kind of space and flexibility that adapts to your lifestyle--whether you're hosting a crowd or just enjoying a quiet night in. A home that lives like luxury--without the luxury price tag.
Sold for $400,000
Zillow last checked:
Listing updated:
Bought with:
NON MEMBER
NON MEMBER
Source: GSBR as distributed by MLS GRID,MLS#: SC262038
Price history
| Date | Event | Price |
|---|---|---|
| 8/20/2026 | Sold | $400,000-4.4%$96/sqft |
Source:  GSBR as distributed by MLS GRID #SC262038 Report a problem GSBR as distributed by MLS GRID #SC262038 Report a problem | ||
| 7/20/2026 | Pending sale | $418,500$101/sqft |
Source: GSBR as distributed by MLS GRID #SC262038 Report a problem | ||
| 6/12/2026 | Listed for sale | $418,500$101/sqft |
Source: GSBR as distributed by MLS GRID #SC262038 Report a problem | ||
| 5/13/2026 | Pending sale | $418,500$101/sqft |
Source: GSBR as distributed by MLS GRID #SC262038 Report a problem | ||
| 5/7/2026 | Listed for sale | $418,500-1.5%$101/sqft |
Source: GSBR as distributed by MLS GRID #SC262038 Report a problem | ||
| 11/12/2025 | Listing removed | $424,900$102/sqft |
Source: GSBR as distributed by MLS GRID #SC254850 Report a problem | ||
| 10/14/2025 | Price change | $424,900-3.4%$102/sqft |
Source: GSBR as distributed by MLS GRID #SC254850 Report a problem | ||
| 9/18/2025 | Listed for sale | $439,900+38.3%$106/sqft |
Source: GSBR as distributed by MLS GRID #SC254850 Report a problem | ||
| 12/7/2020 | Sold | $318,149-5%$76/sqft |
Source: Public Record Report a problem | ||
| 8/8/2020 | Price change | $335,000-4.3%$80/sqft |
Source: Realty World Rubbico Real Estate, Inc. #20-2708 Report a problem | ||
| 7/14/2020 | Listed for sale | $349,999+48.9%$84/sqft |
Source: Realty World Rubbico Real Estate, Inc. #20-2708 Report a problem | ||
| 11/28/2014 | Sold | $235,000-21.6%$56/sqft |
Source: GSBR as distributed by MLS GRID #143990 Report a problem | ||
| 8/13/2014 | Listed for sale | $299,900$72/sqft |
Source: Realty Network Group #14-3990 Report a problem | ||


Get pre-qualified for a loan
At Zillow Home Loans, we can pre-qualify you in as little as 5 minutes with no impact to your credit score.An equal housing lender. NMLS #10287.
