Nestled in prestigious Forest Hill, this stunning home offers elegance, comfort, and the perfect space for making lifelong memories. Step into the large living room-ideal for entertaining or a night of family fun watching movies. The main floor has 3 bedrooms, one with its own private powder room! Upstairs you'll find the primary suite with extra space for a den, home office, nursery or even a huge walk in closet. The true heart of this home, however, lies outdoors. Step into your private backyard oasis, where a crystal-clear pool and cabana await, with multiple lounge areas the options are endless. Whether you’re hosting summer barbecues, poolside parties, or simply unwinding with a glass of wine as the sun sets, this space is designed for making lifelong memories. This home offers the perfect balance of tranquility, urban convenience, luxury, comfort, and the promise of unforgettable moments—this gem is the family home you’ve been dreaming of. Let’s schedule a private tour today!
Sold for $880,000
C$880,000
121 Ripplewood Cres, Kitchener, ON N2M 4R9
5beds
2,050sqft
Single Family Residence, Residential
Built in ----
8,068 Square Feet Lot
$-- Zestimate®
C$429/sqft
C$2,956 Estimated rent
Home value
Not available
Estimated sales range
Not available
Not available
Owner options
List your home for rent
C$2,956/mo
Rent Zestimate®
Find your next renter with Zillow Rental Manager. Plus, with online applications, you can quickly screen prospective tenants – for free.
C$2,956/mo
Rent Zestimate®
Refinance and save
C$3,720/mo
Est. payment
Refinancing to a lower rate could help reduce your monthly payments and save thousands over the life of the loan.
C$3,720/mo
Est. payment
Explore your selling options
Work with a Zillow partner agent
Leverage their expertise and Zillow's premium Showcase listings to get your home seen by more buyers.
Get startedList with your own agent
Get your home in front of millions of buyers by listing it on Zillow.
Learn how to do itSell it yourself
Take full control of how buyers see your home on Zillow by listing For Sale by Owner (FSBO).
List your homeWhat's special
Private powder roomPrimary suiteBackyard oasisCrystal-clear poolMultiple lounge areas
Zillow last checked:
Listing updated:
Listed by:
Coral Joyce, Salesperson,
KELLER WILLIAMS INNOVATION REALTY,
Kristen Schulz, Salesperson,
KELLER WILLIAMS INNOVATION REALTY
Source: ITSO,MLS®#: 40711550Originating MLS®#: Cornerstone Association of REALTORS®
Facts & features
Interior
Bedrooms & bathrooms
- Bedrooms: 5
- Bathrooms: 4
- Full bathrooms: 3
- 1/2 bathrooms: 1
- Main level bathrooms: 2
- Main level bedrooms: 3
Bedroom
- Level: Second
Other
- Level: Second
Bedroom
- Level: Main
Bedroom
- Level: Main
Bedroom
- Level: Main
Bathroom
- Features: 3-Piece, Ensuite
- Level: Second
Bathroom
- Features: 3-Piece
- Level: Basement
Bathroom
- Features: 2-Piece, Ensuite
- Level: Main
Bathroom
- Features: 4-Piece
- Level: Main
Other
- Level: Basement
Den
- Level: Second
Dining room
- Level: Main
Kitchen
- Level: Main
Laundry
- Level: Basement
Living room
- Level: Main
Other
- Level: Basement
Recreation room
- Level: Basement
Storage
- Level: Basement
Storage
- Level: Basement
Heating
- Forced Air, Natural Gas
Cooling
- Central Air
Appliances
- Included: Oven, Dishwasher, Gas Stove, Microwave, Range Hood, Refrigerator, Stove
- Laundry: In Basement
Features
- Auto Garage Door Remote(s)
- Windows: Skylight(s)
- Basement: Separate Entrance,Walk-Out Access,Full,Finished
- Number of fireplaces: 3
- Fireplace features: Electric, Wood Burning
Interior area
- Total structure area: 3,246
- Total interior livable area: 2,050 sqft
- Finished area above ground: 2,050
- Finished area below ground: 1,196
Property
Parking
- Total spaces: 6
- Parking features: Attached Garage, Garage Door Opener, Concrete, Private Drive Double Wide
- Attached garage spaces: 1
- Uncovered spaces: 5
Features
- Patio & porch: Deck
- Exterior features: Landscaped, Privacy
- Has private pool: Yes
- Pool features: In Ground
- Has spa: Yes
- Spa features: Hot Tub, Heated
- Fencing: Full
- Frontage type: West
- Frontage length: 70.11
Lot
- Size: 8,068 Square Feet
- Dimensions: 70.11 x 115.09
- Features: Urban, Rectangular, Ample Parking, Highway Access, Park, Place of Worship, Playground Nearby, Public Parking, Public Transit, Quiet Area, Schools, Shopping Nearby
- Topography: Flat
Details
- Additional structures: Shed(s), Storage
- Parcel number: 224730139
- Zoning: R2A
- Other equipment: Hot Tub Equipment, Pool Equipment
Construction
Type & style
- Home type: SingleFamily
- Architectural style: Two Story
- Property subtype: Single Family Residence, Residential
Materials
- Brick, Stone, Stucco, Vinyl Siding
- Foundation: Concrete Perimeter
- Roof: Asphalt Shing
Condition
- 51-99 Years
- New construction: No
Utilities & green energy
- Sewer: Sewer (Municipal)
- Water: Municipal
Community & HOA
Location
- Region: Kitchener
Financial & listing details
- Price per square foot: C$429/sqft
- Annual tax amount: C$5,982
- Date on market: 3/31/2025
- Inclusions: Dishwasher, Garage Door Opener, Gas Stove, Hot Tub, Hot Tub Equipment, Microwave, Pool Equipment, Range Hood, Refrigerator, Stove, 2 Electric Fireplaces (Living Room And Dining Room)
- Exclusions: None
Price history
| Date | Event | Price |
|---|---|---|
| 5/29/2025 | Sold | C$880,000C$429/sqft |
Source: ITSO #40711550 Report a problem | ||
Public tax history
Tax history is unavailable.
Neighborhood: Forest Hill
Nearby homes
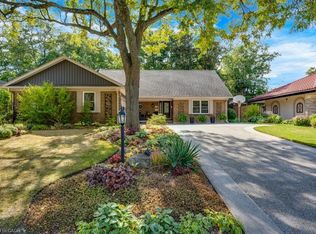
- C$1,005,0004 bd3 ba2.4k sqft173 Ripplewood Cres, Kitchener, ON N2M4R9Sold
- C$---- bd-- ba-- sqft376 Greenbrook Dr, Kitchener, ON N2M4K4Off Market
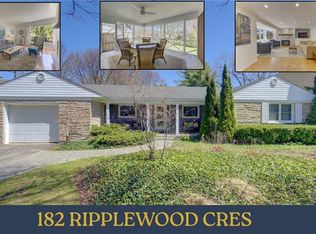
- C$900,0004 bd3 ba1.5k sqft182 Ripplewood Cres, Kitchener, ON N2M4R8Sold
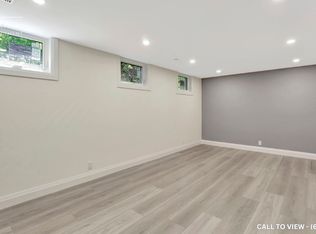
- C$--2 bd1 ba1.1k sqft6 Ruskview Rd #2, Kitchener, ON N2M4S2Off Market
- C$750,0006 bd2 ba1.2k sqft29 Ruskview Rd, Kitchener, ON N2M4S1Sold
- C$699,9005 bd2 ba1k sqft33 Ruskview Rd, Kitchener, ON N2M4S1Pending
- C$740,0004 bd2 ba1.6k sqft395 Forest Hill Dr, Kitchener, ON N2M4H3Sold
- C$753,0003 bd2 ba1.2k sqft21 Cyprus Dr, Kitchener, ON N2M4R4Sold
Nearby schools
GreatSchools rating
No schools nearby
We couldn't find any schools near this home.
Schools provided by the listing agent
- Elementary: Southridge(Jk-6), Queensmount(7-8): St.Paul(Jk-8)
- High: Forest Heights C.I.:resurrection Catholic S.S
Source: ITSO. This data may not be complete. We recommend contacting the local school district to confirm school assignments for this home.
- Ontario
- Waterloo Regional Municipality
- Kitchener
- N2M 4R9
- Forest Hill
- 121 Ripplewood Cres
