Welcome to 121 Ristona Drive...Step inside this beautifully designed home and discover a spacious open-concept floor plan that creates a warm and inviting atmosphere for everyday living and special gatherings. The heart of the home is the expansive kitchen, featuring abundant cabinetry, generous countertop space, and a seamless flow into the dining and living areas—making it easy to host family and friends while staying connected to the conversation. The main level also offers exceptional convenience with a dedicated home office, ideal for remote work or a quiet study space, along with a laundry room, a half bath, and an attached two-car garage with plenty of storage. Upstairs, you'll find a spacious primary retreat, featuring a private en suite bathroom and a large walk-in closet. Two additional guest bedrooms are connected by a convenient Jack-and-Jill full bathroom, offering privacy and functionality for family members or overnight guests.
Under contract
$276,000
121 Ristona Drive, Savannah, GA 31419
3beds
1,415sqft
Single Family Residence
Built in 2017
4,792 Square Feet Lot
$273,400 Zestimate®
$195/sqft
$45/mo HOA
What's special
Dedicated home officeSpacious open-concept floor planLarge walk-in closetPrivate en suite bathroomGenerous countertop spaceAbundant cabinetrySpacious primary retreat
- 62 days
- 187
- 20
Zillow last checked:
Listing updated:
Listed by:
Larry E. Phillips 912-312-4905,
Keller Williams Coastal Area P
Source: Hive MLS,MLS#: SA360337 Originating MLS: Savannah Multi-List Corporation
Originating MLS: Savannah Multi-List CorporationFacts & features
Interior
Bedrooms & bathrooms
- Bedrooms: 3
- Bathrooms: 3
- Full bathrooms: 2
- 1/2 bathrooms: 1
Heating
- Central, Electric
Cooling
- Central Air, Electric
Appliances
- Included: Some Electric Appliances, Dishwasher, Electric Water Heater, Disposal, Microwave, Oven, Range, Refrigerator, Range Hood
- Laundry: Washer Hookup, Dryer Hookup, Laundry Room
Features
- Breakfast Bar, Double Vanity, Garden Tub/Roman Tub, Pull Down Attic Stairs, Tub Shower, Upper Level Primary
- Windows: Double Pane Windows
- Attic: Pull Down Stairs
Interior area
- Total interior livable area: 1,415 sqft
Property
Parking
- Total spaces: 2
- Parking features: Attached
- Garage spaces: 2
Features
- Patio & porch: Patio, Front Porch
- Fencing: Vinyl
Lot
- Size: 4,792 Square Feet
- Features: Alley, City Lot
Details
- Parcel number: 21030G06040
- Zoning description: Single Family
- Special conditions: Standard
Construction
Type & style
- Home type: SingleFamily
- Architectural style: Traditional
- Property subtype: Single Family Residence
Materials
- Vinyl Siding
- Foundation: Slab
- Roof: Asphalt
Condition
- New construction: No
- Year built: 2017
Details
- Builder model: Ella
- Builder name: Beacon Builders
Utilities & green energy
- Sewer: Public Sewer
- Water: Public
- Utilities for property: Cable Available, Underground Utilities
Green energy
- Energy efficient items: Insulation, Windows
Community & HOA
Community
- Features: Playground, Street Lights, Sidewalks
- Subdivision: Villages of Vallambrosa
HOA
- Has HOA: Yes
- HOA fee: $540 annually
Location
- Region: Savannah
Financial & listing details
- Price per square foot: $195/sqft
- Tax assessed value: $294,300
- Annual tax amount: $3,389
- Date on market: 7/18/2026
- Cumulative days on market: 63 days
- Listing agreement: Exclusive Right To Sell
- Listing terms: Cash,Conventional,1031 Exchange,FHA,VA Loan
- Ownership type: Homeowner/Owner
Estimated market value
$273,400
$260,000 - $287,000
$2,049/mo
Price history
| Date | Event | Price |
|---|---|---|
| 9/18/2026 | Contingent | $276,000$195/sqft |
Source:  Hive MLS #SA360337 Report a problem Hive MLS #SA360337 Report a problem | ||
| 7/18/2026 | Listed for sale | $276,000+62.4%$195/sqft |
Source: Hive MLS #SA360337 Report a problem | ||
| 8/9/2019 | Sold | $170,000+0.1%$120/sqft |
Source: Hive MLS #SA206783 Report a problem | ||
| 7/13/2019 | Pending sale | $169,900$120/sqft |
Source: Keller Williams Realty Coastal Area Partners #206783 Report a problem | ||
| 6/28/2019 | Price change | $169,900-1.5%$120/sqft |
Source: Keller Williams Realty Coastal Area Partners #206783 Report a problem | ||
| 6/17/2019 | Price change | $172,500-0.8%$122/sqft |
Source: Keller Williams Realty Coastal Area Partners #206783 Report a problem | ||
| 6/7/2019 | Price change | $173,900-0.6%$123/sqft |
Source: Keller Williams Realty Coastal Area Partners #206783 Report a problem | ||
| 5/10/2019 | Listed for sale | $174,900+14.6%$124/sqft |
Source: Keller Williams Coastal Area Partners #206783 Report a problem | ||
| 6/9/2017 | Sold | $152,575$108/sqft |
Source: Hive MLS #SA167385 Report a problem | ||
Public tax history
| Year | Property taxes | Tax assessment |
|---|---|---|
| 2025 | $3,389 +11.5% | $117,720 +12.5% |
| 2024 | $3,040 +23.1% | $104,640 +23.7% |
| 2023 | $2,471 +9.4% | $84,600 +9.4% |
| 2022 | $2,259 +8.5% | $77,360 +14.5% |
| 2021 | $2,082 +12.1% | $67,560 +14.8% |
| 2020 | $1,858 +7% | $58,840 -4.8% |
| 2019 | $1,736 -31.4% | $61,800 +3.3% |
| 2018 | $2,531 +1.2% | $59,840 +398.7% |
| 2017 | $2,501 +400.4% | $12,000 |
| 2016 | $500 | $12,000 |
Find assessor info on the county website
Monthly payment
Est. payment
Payment breakdown
Explore the cost of this home by adjusting the details. Changes won't be saved.Climate risks
Neighborhood: Bradley Pointe South Area
Similar homes
- $273,0003 bd2 ba1.2k sqft102 Verde Bend, Savannah, GA 31419For Sale

 MLS ID #SA363528, Courtney Ulmer, Century 21 Luxe Real Estate. Hive MLS
 - $301,9993 bd3 ba1.4k sqft7 Verde Bend, Savannah, GA 31419For Sale
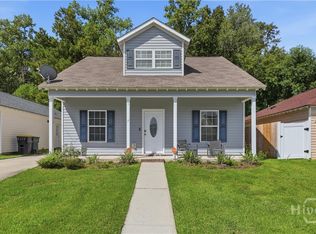 MLS ID #SA365043, Ryan S. Tran, Virtual Properties Realty. Hive MLS
 - $280,0003 bd3 ba1.6k sqft14 Ristona Drive, Savannah, GA 31419For Sale
 MLS ID #SA363991, Melony Zarafonetis, Keller Williams Coastal Area P. Hive MLS
 - $277,5003 bd3 ba1.5k sqft28 Fiore Drive, Savannah, GA 31419For Sale
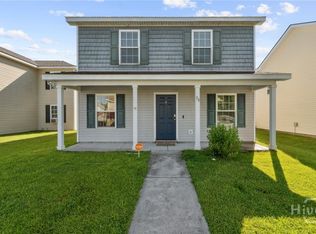 MLS ID #SA345998, Kimberly Turpin, Summit Homes & Land, LLC. Hive MLS
 - $235,0003 bd1 ba1.4k sqft302 Chevis Road, Savannah, GA 31419For SaleMLS ID #SA363898, Leslie Schadler, Realty One Group Inclusion. Hive MLS
- $250,0004 bd3 ba2k sqft81 Ristona Drive, Savannah, GA 31419For SaleMLS ID #SA362678, Teresa H. Cowart, RE/MAX Accent. Hive MLS
- $299,9004 bd3 ba1.6k sqft113 Ristona Drive, Savannah, GA 31419For SaleMLS ID #SA353122, Ashley Miner, Next Move Real Estate LLC. Hive MLS
- $295,0003 bd2 ba1.3k sqft77 Red Fox Drive, Savannah, GA 31419For SaleMLS ID #SA365406, Kelli E. O'Connell, Jason Mitchell Group. Hive MLS
- $253,0003 bd2 ba1.5k sqft10 Verde Bend, Savannah, GA 31419For SaleMLS ID #SA354678, Michael Winn, ERA Southeast Coastal. Hive MLS
- $279,5004 bd2 ba1.6k sqft17 Leeward Drive, Savannah, GA 31419For SaleMLS ID #SA363278, Alexandria Kerfien, RE/MAX Accent. Hive MLS
- $250,0003 bd2 ba1.3k sqft158 Stockbridge Drive, Savannah, GA 31419For SaleMLS ID #SA364973, Heather Murphy, Keller Williams Coastal Area P. Hive MLS
- $299,9003 bd2 ba1.6k sqft134 Stockbridge Drive, Savannah, GA 31419For SaleMLS ID #SA363423, William Bowden, MAXREV, LLC. Hive MLS
- $299,9004 bd4 ba2k sqft1 Fiore Drive, Savannah, GA 31419For SaleMLS ID #SA348189, Toneka P. Scott, HomeHeart Realty LLC. Hive MLS
- $315,0003 bd3 ba1.7k sqft12 Pomona Circle, Savannah, GA 31419For SaleMLS ID #SA364357, Misty Stenmark, Keller Williams Coastal Area P. Hive MLS
- $280,0003 bd3 ba1.6k sqft35 Full Sweep Drive, Savannah, GA 31419For SaleMLS ID #SA364295, Albert Powell, The Virtual Realty Group INC. Hive MLS
- $307,9004 bd2 ba1.4k sqft510 Wild Heron Rd, Savannah, GA 31419Active
 MLS ID #10849842, Kayla Shuman, Platinum Property Services, LLC. GAMLS
 - $300,0004 bd3 ba1.8k sqft32 Concordia Drive, Savannah, GA 31419For SaleMLS ID #SA357239, Karen H. Thomas, Coldwell Banker Access Realty. Hive MLS
