COMING SOON: If you’re looking for a large yard and an impressive garage, this home is worth a closer look! Situated on a level, park-like 91 x 318 lot totaling approximately 0.66 acres, the property offers plenty of outdoor space along with a 36 x 24 heated 4-stall garage featuring its own electrical panel and a whole-house fan. There is also a 24 x 10 barn/shed with a concrete floor for additional storage. As an added bonus, a 30 x 30 concrete slab remains on the property. The current owner was told that a large outbuilding once stood on the slab, although it was being used as a basketball court when the home was last purchased. The slab may offer possibilities for future use or another structure. The 3-bedroom, 2-bath home offers more living space than you might expect from the street, thanks to a kitchen addition completed years ago. Inside, you’ll find a spacious 21 x 14 living room with a fireplace, a 15 x 10 kitchen adjoining the 15 x 11 dining room, and all appliances are included. Major updates include central air in 2025 and new roofs on the home and detached buildings, siding, and gutters in 2024. Centrally located with convenient access to Pekin, Morton, Groveland, I-74, shopping, restaurants, and more. If garage space, a large lot, and room to spread out are high on your list, this property has a lot to offer.
Coming soon
$159,900
121 Ritchie St, East Peoria, IL 61611
3beds
1,646sqft
Single Family Residence, Residential
Built in 1953
0.66 Acres Lot
$167,300 Zestimate®
$97/sqft
$-- HOA
What's special
- 6 days
- 1,125
- 126
Zillow last checked:
Listing updated:
Listed by:
Scott E Rodgers Mobile:309-271-2827,
RE/MAX Traders Unlimited
Source: RMLS Alliance as distributed by MLS GRID,MLS#: PA1270351 Originating MLS: Peoria Area Association of Realtors
Originating MLS: Peoria Area Association of Realtors
Facts & features
Interior
Bedrooms & bathrooms
- Bedrooms: 3
- Bathrooms: 2
- Full bathrooms: 2
Bedroom 1
- Level: Main
- Dimensions: 13ft 0in x 10ft 0in
Bedroom 2
- Level: Main
- Dimensions: 11ft 0in x 9ft 0in
Bedroom 3
- Level: Main
- Dimensions: 10ft 0in x 10ft 0in
Other
- Level: Main
- Dimensions: 15ft 0in x 11ft 0in
Other
- Level: Basement
- Dimensions: 10ft 0in x 7ft 0in
Other
- Area: 460
Additional level
- Area: 0
Additional room
- Description: Shed
- Level: Main
- Dimensions: 24ft 0in x 10ft 0in
Kitchen
- Level: Main
- Dimensions: 15ft 0in x 10ft 0in
Laundry
- Level: Basement
Living room
- Level: Main
- Dimensions: 21ft 0in x 14ft 0in
Main level
- Area: 1186
Recreation room
- Level: Basement
- Dimensions: 29ft 0in x 12ft 0in
Heating
- Forced Air
Cooling
- Central Air
Appliances
- Included: Dryer, Microwave, Range, Refrigerator, Washer, Gas Water Heater
Features
- Ceiling Fan(s), High Speed Internet
- Basement: Partially Finished
- Number of fireplaces: 1
- Fireplace features: Wood Burning, Living Room
Interior area
- Total structure area: 1,186
- Total interior livable area: 1,646 sqft
Property
Parking
- Total spaces: 4
- Parking features: Detached, Tandem, Oversized
- Garage spaces: 4
- Details: Number Of Garage Remotes: 2
Features
- Patio & porch: Patio, Porch
Lot
- Size: 0.66 Acres
- Dimensions: 94 x 302 x 88 x 334
- Features: Level, Wooded
Details
- Additional structures: Shed(s)
- Parcel number: 050509413034
- Zoning description: Res
Construction
Type & style
- Home type: SingleFamily
- Architectural style: Ranch
- Property subtype: Single Family Residence, Residential
Materials
- Frame, Vinyl Siding
- Foundation: Block
- Roof: Shingle
Condition
- New construction: No
- Year built: 1953
Utilities & green energy
- Sewer: Public Sewer
- Water: Public
- Utilities for property: Cable Available
Community & HOA
Community
- Subdivision: Melville
Location
- Region: East Peoria
Financial & listing details
- Price per square foot: $97/sqft
- Tax assessed value: $121,890
- Annual tax amount: $3,353
- Date on market: 9/21/2026
- Cumulative days on market: 6 days
- Road surface type: Paved
Estimated market value
$167,300
$147,000 - $186,000
$1,519/mo
Price history
| Date | Event | Price |
|---|---|---|
| 4/13/1998 | Sold | $80,000$49/sqft |
Source: Agent Provided Report a problem | ||
Public tax history
| Year | Property taxes | Tax assessment |
|---|---|---|
| 2024 | $3,178 +5.1% | $40,630 +8.9% |
| 2023 | $3,023 +6.8% | $37,300 +8.1% |
| 2022 | $2,831 +5% | $34,500 +4% |
| 2021 | $2,696 +2.3% | $33,180 |
| 2020 | $2,635 +0.7% | $33,180 |
| 2019 | $2,617 +2.9% | $33,180 |
| 2018 | $2,544 | $33,180 |
| 2017 | $2,544 +1% | $33,180 -7.3% |
| 2016 | $2,518 -2.3% | $35,810 |
| 2015 | $2,576 -0.6% | -- |
| 2013 | $2,593 | $34,700 |
| 2012 | -- | $34,700 |
| 2011 | -- | $34,700 +16.7% |
| 2010 | -- | $29,730 -20.1% |
| 2009 | $2,476 | $37,210 |
Find assessor info on the county website
Monthly payment
Est. payment
Payment breakdown
Explore the cost of this home by adjusting the details. Changes won't be saved.Climate risks
Neighborhood: 61611
Nearby schools
Schools provided by the listing agent
- Elementary: Don Shute Lincoln
- Middle: Central
- High: East Peoria Comm
Source: RMLS Alliance as distributed by MLS GRID. This data may not be complete. We recommend contacting the local school district to confirm school assignments for this home.
Similar homes
- $149,0003 bd1 ba946 sqft116 Lakewood Ave, East Peoria, IL 61611For Sale
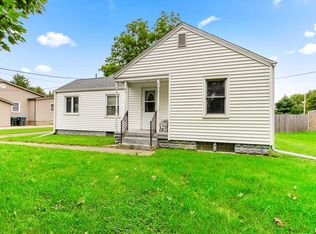
 MLS ID #PA1270525, Nancy Day, eXp Realty. RMLS Alliance as distributed by MLS GRID
 - $--3 bd2 ba1.5k sqft120 Kaskaskia Ct, East Peoria, IL 61611Auction
 Auction.com 2
 - $150,0003 bd1 ba1.4k sqft708 S Main St, Morton, IL 61550For Sale
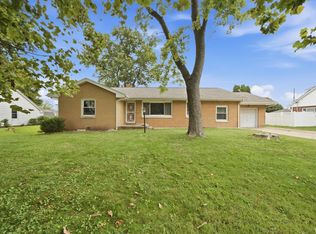 MLS ID #PA1270480, Adam J Merrick, Adam Merrick Real Estate. RMLS Alliance as distributed by MLS GRID
 - $--3 bd1 ba1.3k sqft105 Morton St, Creve Coeur, IL 61610Auction
 Auction.com 2
 - $150,0003 bd2 ba1.2k sqft1503 N 13th St, Pekin, IL 61554For SaleMLS ID #PA1270353, Dori Scotti, Jim Maloof Realty, Inc.. RMLS Alliance as distributed by MLS GRID
- $150,0003 bd1 ba1.1k sqft356 Lawnridge Dr, Creve Coeur, IL 61610For SaleMLS ID #PA1270199, Bryson Smith, Keller Williams Premier Realty. RMLS Alliance as distributed by MLS GRID
- $215,0003 bd2 ba2.2k sqft14 Apple Tree Ln, East Peoria, IL 61611For SaleMLS ID #PA1270083, Liz Danner, RE/MAX Traders Unlimited. RMLS Alliance as distributed by MLS GRID
- $225,0003 bd2 ba1.7k sqft1614 Springfield Rd, East Peoria, IL 61611For SaleMLS ID #PA1269583, Zachary Oyler, Keller Williams Premier Realty. RMLS Alliance as distributed by MLS GRID
- $149,9003 bd1 ba1.4k sqft581 Roosevelt St, Creve Coeur, IL 61610For SaleMLS ID #PA1270057, Lisa Crocker, Keller Williams Premier Realty. RMLS Alliance as distributed by MLS GRID
- $164,9005 bd1 ba2.3k sqft1808 W Bradley Ave, Peoria, IL 61606For SaleMLS ID #PA1270417, Melissa R Stevenson, Keller Williams Revolution. RMLS Alliance as distributed by MLS GRID
- $200,0003 bd2 ba1.4k sqft205 Gem St, East Peoria, IL 61611For SaleMLS ID #PA1268702, Dylan Force, Freedom Realty. RMLS Alliance as distributed by MLS GRID
- $225,0004 bd3 ba2.1k sqft503 W Muller Rd, East Peoria, IL 61611For SaleMLS ID #PA1270110, Abigail King, eXp Realty. RMLS Alliance as distributed by MLS GRID
- $169,9004 bd2 ba1.9k sqft5907 S Monroe Ave, Bartonville, IL 61607For SaleMLS ID #PA1269964, Daisy Bouillon, Sunflower Real Estate Group, LLC. RMLS Alliance as distributed by MLS GRID
- $230,0003 bd3 ba1.9k sqft1802 Springfield Rd, East Peoria, IL 61611For SaleMLS ID #PA1269157, Bryson Smith, Keller Williams Premier Realty. RMLS Alliance as distributed by MLS GRID
- $164,9003 bd1 ba1.1k sqft552 Carola St, Creve Coeur, IL 61610For SaleMLS ID #PA1269210, Daisy Bouillon, Sunflower Real Estate Group, LLC. RMLS Alliance as distributed by MLS GRID
- $108,0003 bd1 ba1.3k sqft450 S Main St, Creve Coeur, IL 61610For SaleMLS ID #PA1270461, Eileen A Huber, Jim Maloof Realty, Inc.. RMLS Alliance as distributed by MLS GRID
- $179,9004 bd2 ba2.1k sqft200 William St, East Peoria, IL 61611For SaleMLS ID #PA1268944, Melissa R Stevenson, Keller Williams Revolution. RMLS Alliance as distributed by MLS GRID
- $162,0004 bd2 ba1.9k sqft2200 Dominion Ave, Pekin, IL 61554For SaleMLS ID #PA1270255, Danielle Amey, Jim Maloof Realty, Inc.. RMLS Alliance as distributed by MLS GRID
