Welcome to this beautifully appointed home offering the perfect blend of space, comfort, and location. Featuring 4 spacious bedrooms and 3.5 bathrooms, this residence is designed for both everyday living and effortless entertaining. Three cozy fireplaces add warmth and character throughout the home, creating inviting spaces to gather and unwind. Character abounds because original features remain: hardwood floors, wood paneling, original fireplaces and floor to ceiling windows. Pride of ownership is evident throughout: added wainscotting, landscaping to exceed $8k not limited to french drains, two water basins, gardening and tree removal. Electrical work to include improvements to wifi, added surround sound system and recess lighting. Kitchen remodel with removable island, backsplash, countertops and updates to add modernity to the classic feel. More updates in disclosures. The expansive basement provides endless potential and is ideally suited for a home theater, recreation space, or custom retreat. An oversized two-car garage offers ample room for vehicles, storage, and more. Situated directly on a scenic golf course, this home delivers tranquil views and a serene setting while remaining conveniently located. Fort Washington offers easy access to Washington, DC and Northern Virginia, making it an ideal location for commuters seeking suburban charm with urban proximity. This is a rare opportunity to enjoy refined living, beautiful surroundings, and exceptional convenience—all in one remarkable home. Sellers prefer TTG Title company
Sold for $799,000
Zillow last checked:
Listing updated:
Bought with:
Michele Hagan, 601858
CENTURY 21 New Millennium
Source: Bright MLS,MLS#: MDPG2198576
Price history
| Date | Event | Price |
|---|---|---|
| 9/25/2026 | Sold | $799,000$265/sqft |
Source:  Bright MLS #MDPG2198576 Report a problem Bright MLS #MDPG2198576 Report a problem | ||
| 6/26/2026 | Pending sale | $799,000+1.3%$265/sqft |
Source: Bright MLS #MDPG2198576 Report a problem | ||
| 5/7/2026 | Listed for sale | $789,000$261/sqft |
Source: Bright MLS #MDPG2198576 Report a problem | ||
| 4/21/2026 | Contingent | $789,000$261/sqft |
Source: Bright MLS #MDPG2198576 Report a problem | ||
| 4/9/2026 | Price change | $789,000+1.2%$261/sqft |
Source: Bright MLS #MDPG2198576 Report a problem | ||
| 3/23/2026 | Price change | $780,000-2.4%$258/sqft |
Source: Bright MLS #MDPG2187384 Report a problem | ||
| 3/9/2026 | Listed for sale | $799,000$265/sqft |
Source: Bright MLS #MDPG2187384 Report a problem | ||
| 3/6/2026 | Pending sale | $799,000$265/sqft |
Source: Bright MLS #MDPG2187384 Report a problem | ||
| 1/27/2026 | Listed for sale | $799,000+21.1%$265/sqft |
Source: Bright MLS #MDPG2187384 Report a problem | ||
| 7/30/2021 | Sold | $660,000$219/sqft |
Source: Public Record Report a problem | ||
| 5/12/2021 | Sold | $660,000$219/sqft |
Source: Public Record Report a problem | ||
| 4/26/2021 | Pending sale | $660,000$219/sqft |
Source:  Long & Foster Broker Feed #MDPG601076 Report a problem Long & Foster Broker Feed #MDPG601076 Report a problem | ||
| 3/30/2021 | Contingent | $660,000$219/sqft |
Source: Long & Foster Broker Feed #MDPG601076 Report a problem | ||
| 3/26/2021 | Listed for sale | $660,000+43.5%$219/sqft |
Source: Long & Foster Broker Feed #MDPG601076 Report a problem | ||
| 12/14/2015 | Sold | $460,000-14.8%$152/sqft |
Source: Public Record Report a problem | ||
| 1/1/2015 | Sold | $540,000+0.9%$179/sqft |
Source: Long & Foster Broker Feed #MDPG180174_100 Report a problem | ||
| 6/8/2010 | Sold | $535,000-9.3%$177/sqft |
Source: Agent Provided Report a problem | ||
| 4/3/2010 | Listed for sale | $589,900$195/sqft |
Source: Long & Foster Real Estate, Inc. #PG7296334 Report a problem | ||
| 2/20/2010 | Listing removed | $589,900$195/sqft |
Source: Long & Foster Real Estate, Inc. #PG7222759 Report a problem | ||
| 1/9/2010 | Listed for sale | $589,900+64.3%$195/sqft |
Source: Long & Foster Real Estate, Inc. #PG7222759 Report a problem | ||
| 7/17/2002 | Sold | $359,000$119/sqft |
Source: Public Record Report a problem | ||
Nearby homes
- $655,3005 bd4 ba2.1k sqft12309 Surrey Circle Dr, Fort Washington, MD 20744Off Market

- $665,4004 bd3 ba2.9k sqft117 River Forest Ln, Fort Washington, MD 20744Off Market
- $631,2004 bd3 ba1.7k sqft113 River Forest Ln, Fort Washington, MD 20744Off Market
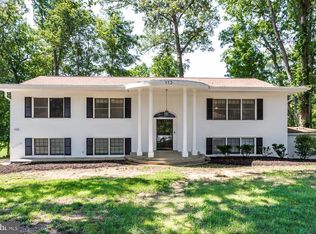
- $618,3005 bd4 ba3.2k sqft12308 Surrey Circle Dr, Fort Washington, MD 20744Off Market
Get a cash offer in 3 minutes
Find out how much your home could sell for in as little as 3 minutes with a no-obligation cash offer.
Estimated market value
$799,000
