Skip main navigation
Sold for $849,806
  • $849,806

    121 River Trail Cir #11, King Of Prussia, PA 19406

    4beds
    3,031sqft
    Townhouse
    Built in 2025
    1,000 Square Feet Lot
    $852,600 Zestimate®
    $280/sqft
    $5,075 Estimated rent

    Home value

    $852,600

    $793,000 - $912,000

    $5,075/mo

    Zestimate® history
    Loading
    Loading...

    Owner options

    List your home for rent

    $5,075/mo

    Rent Zestimate®

    Find your next renter with Zillow Rental Manager. Plus, with online applications, you can quickly screen prospective tenants – for free.

    Learn more

    $5,075/mo

    Rent Zestimate®

    Refinance and save

    $5,784/mo

    Est. payment

    Refinancing to a lower rate could help reduce your monthly payments and save thousands over the life of the loan.

    See today's rates

    $5,784/mo

    Est. payment

    Explore your selling options

    Work with a Zillow partner agent

    Leverage their expertise and Zillow's premium Showcase listings to get your home seen by more buyers.

    Get started

    List with your own agent

    Get your home in front of millions of buyers by listing it on Zillow.

    Learn how to do it

    Sell it yourself

    Take full control of how buyers see your home on Zillow by listing For Sale by Owner (FSBO).

    List your home

    What's special

    Stylish side entryDining roomLuxurious primary suiteOversized islandWalk-in pantryLarge l-shaped closetSecond-floor laundry room
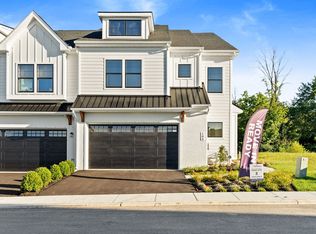
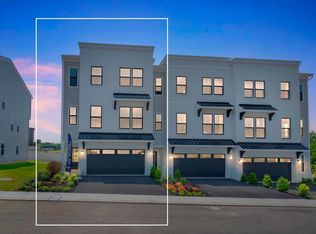
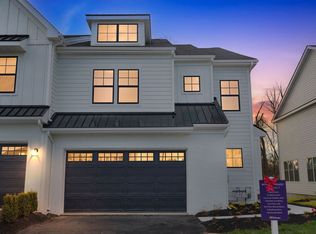
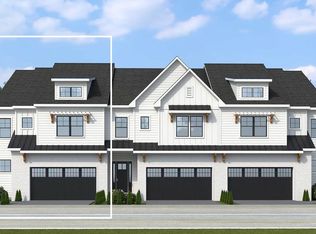
    Available for immediate move-in! The Shannon at River Trail at Valley Forge blends modern design with everyday ease -and a ROOFTOP view that steals the show. This spacious 4-bedroom home features a stylish side entry, a private study with bay window, and open-concept living with natural light pouring into the kitchen, breakfast nook, and great room. The gourmet kitchen offers a walk-in pantry and oversized island, while the dining room and 10x20 composite deck invite effortless entertaining. Upstairs, retreat to a luxurious primary suite with a large L-shaped closet and private bath. Three additional bedrooms, hall bathroom, and a second-floor laundry room provide comfort and function. And the bonus? A finished upper level bonus room with rooftop deck and unfinished storage area. Enjoy a low-maintenance lifestyle at River Trail at Valley Forge. Just minutes from your doorstep, enjoy all that King of Prussia has to offer. From world-class shopping and dining at the King of Prussia Mall to vibrant local entertainment and services, everything you need is close to home. Schedule your visit or stop by to tour this home today!

    Zillow last checked:

    Listing updated:

    Listed by:

    Kayla Fitzgerald 484-374-8416,

    Fusion PHL Realty, LLC

    Bought with:

    Chanel Dutch, RS217122L

    Keller Williams Main Line

    Source: Bright MLS,MLS#: PAMC2166050MLS Logo

    Facts & features

    Interior

    Bedrooms & bathrooms
    • Bedrooms: 4
    • Bathrooms: 3
    • Full bathrooms: 2
    • 1/2 bathrooms: 1
    • Main level bathrooms: 1
    Rooms
    • Room types: Storage Room, Bonus Room
    Bonus room
    • Features: Balcony Access, Lighting - LED
    • Level: Upper
    • Area: 120 Square Feet
    • Dimensions: 10 X 12
    Storage room
    • Level: Upper
    Heating
    • Forced Air, Central, Natural Gas
    Cooling
    • Central Air, Natural Gas, Electric
    Appliances
    • Included: Cooktop, Dishwasher, Disposal, Oven, Stainless Steel Appliance(s), Tankless Water Heater, Microwave, Gas Water Heater
    • Laundry: Hookup, Washer/Dryer Hookups Only
    Features
    • Breakfast Area, Bathroom - Tub Shower, Bathroom - Walk-In Shower, Dining Area, Open Floorplan, Kitchen Island, Pantry, Primary Bath(s), Recessed Lighting, Walk-In Closet(s), Kitchen - Gourmet, 9'+ Ceilings, Dry Wall
    • Flooring: Carpet, Ceramic Tile, Hardwood, Luxury Vinyl
    • Doors: Sliding Glass
    • Windows: Triple Pane Windows, Screens, Bay/Bow
    • Has basement: No
    • Has fireplace: No
    Interior area
    • Total structure area: 3,031
    • Total interior livable area: 3,031 sqft
    • Finished area above ground: 3,031
    • Finished area below ground: 0

    Property

    Parking
    • Total spaces: 4
    • Parking features: Garage Faces Front, Garage Door Opener, Inside Entrance, Attached, Driveway
    • Attached garage spaces: 2
    • Uncovered spaces: 2
    • Details: Garage Sqft: 413
    Accessibility
    • Accessibility features: 2+ Access Exits
    Features
    • Levels: Two and One Half
    • Stories: 2.5
    • Patio & porch: Deck, Roof, Roof Deck
    • Exterior features: Sidewalks, Street Lights, Lighting, Underground Lawn Sprinkler
    • Pool features: None
    • Fencing: Back Yard,Privacy
    • Has view: Yes
    • View description: Trees/Woods
    Lot
    • Size: 1,000 Square Feet
    • Features: Backs to Trees, Corner Lot/Unit
    Details
    • Additional structures: Above Grade, Below Grade
    • Parcel number: 580013346123
    • Zoning: RESIDENTIAL
    • Special conditions: Standard

    Construction

    Type & style
    • Home type: Townhouse
    • Architectural style: Contemporary,Traditional
    • Property subtype: Townhouse
    Materials
    • Brick, Concrete, HardiPlank Type, Other
    • Foundation: Slab
    • Roof: Architectural Shingle
    Condition
    • Excellent
    • New construction: Yes
    • Year built: 2025
    Details
    • Builder model: Shannon
    • Builder name: JPOrleans

    Utilities & green energy

    • Electric: 200+ Amp Service
    • Sewer: Public Sewer
    • Water: Public

    Community & HOA

    Community
    • Security: Fire Sprinkler System
    • Subdivision: River Trail At Valley Forge
    HOA
    • Has HOA: Yes
    • Amenities included: Dog Park, Tot Lots/Playground, Common Grounds, Other
    • Services included: Common Area Maintenance, Maintenance Grounds, Management, Reserve Funds, Sewer, Snow Removal, Trash, Other
    • HOA fee: $299 monthly
    Location
    • Region: King Of Prussia
    • Municipality: UPPER MERION TWP

    Financial & listing details

    • Price per square foot: $280/sqft
    • Tax assessed value: $3,450
    • Annual tax amount: $113
    • Date on market: 1/22/2026
    • Listing agreement: Exclusive Right To Sell
    • Ownership: Fee Simple

    Price history

    DateEventPrice
    3/31/2026Sold$849,806$280/sqft
    Source: Bright MLS #PAMC2166050 Report a problem
    2/18/2026Pending sale$849,806-0.7%$280/sqft
    Source: Bright MLS #PAMC2166050 Report a problem
    1/22/2026Listed for sale$855,509-4.1%$282/sqft
    Source: Bright MLS #PAMC2166050 Report a problem
    6/16/2025Listing removed$892,035$294/sqft
    Source: Bright MLS #PAMC2125424 Report a problem
    5/16/2025Price change$892,035+0%$294/sqft
    Source: Bright MLS #PAMC2125424 Report a problem
    4/14/2025Price change$891,975+6.4%$294/sqft
    Source: Bright MLS #PAMC2125424 Report a problem
    3/19/2025Price change$838,170+1.2%$277/sqft
    Source: Bright MLS #PAMC2125424 Report a problem
    2/14/2025Price change$828,170+0.4%$273/sqft
    Source: Bright MLS #PAMC2125424 Report a problem
    2/7/2025Price change$825,130+1.3%$272/sqft
    Source: Bright MLS #PAMC2125424 Report a problem
    12/15/2024Listed for sale$814,850$269/sqft
    Source: Bright MLS #PAMC2125424 Report a problem

    Public tax history

    Tax history is unavailable.

    Neighborhood: 19406

    Nearby schools

    GreatSchools rating
    Schools provided by the listing agent
    • High: Upper Merion Area
    • District: Upper Merion Area

    Source: Bright MLS. This data may not be complete. We recommend contacting the local school district to confirm school assignments for this home.

    Get a cash offer in 3 minutes
    Find out how much your home could sell for in as little as 3 minutes with a no-obligation cash offer.
    Estimated market value
    $852,600
    Get a cash offer in 3 minutes
    Find out how much your home could sell for in as little as 3 minutes with a no-obligation cash offer.
    Estimated market value
    $852,600