Skip main navigation
Sold for $460,000
  • $460,000

    121 River Valley Ln, Greenville, SC 29605

    4beds
    2,708sqft
    Single Family Residence, Residential
    Built in ----
    6,969 Square Feet Lot
    $511,000 Zestimate®
    $170/sqft
    $3,172 Estimated rent

    Home value

    $511,000

    $485,000 - $537,000

    $3,172/mo

    Zestimate® history
    Loading
    Loading...

    Owner options

    List your home for rent

    $3,172/mo

    Rent Zestimate®

    Find your next renter with Zillow Rental Manager. Plus, with online applications, you can quickly screen prospective tenants – for free.

    Learn more

    $3,172/mo

    Rent Zestimate®

    Refinance and save

    $2,662/mo

    Est. payment

    Refinancing to a lower rate could help reduce your monthly payments and save thousands over the life of the loan.

    See today's rates

    $2,662/mo

    Est. payment

    Explore your selling options

    Work with a Zillow partner agent

    Leverage their expertise and Zillow's premium Showcase listings to get your home seen by more buyers.

    Get started

    List with your own agent

    Get your home in front of millions of buyers by listing it on Zillow.

    Learn how to do it

    Sell it yourself

    Take full control of how buyers see your home on Zillow by listing For Sale by Owner (FSBO).

    List your home

    What's special

    Spacious backyardSprawling backyardSpacious garageAmple storageGiant master bedroomExpansive back deckBonus storage
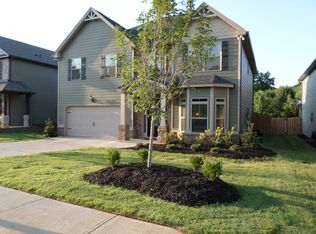
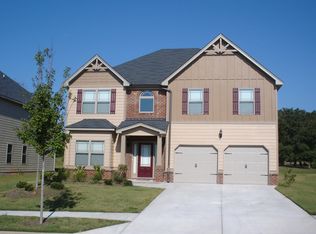
    Discover Serenity Near Downtown Greenville Welcome to 121 River Valley Lane, a hidden gem nestled just 5 minutes from the heart of downtown Greenville. This spacious haven boasts over 2700 square feet of modern living space, offering comfort, convenience, and a touch of magic. Step onto the expansive back deck and soak in the tranquil surroundings. With additional storage below, this outdoor retreat is perfect for relaxing evenings and entertaining friends. Positioned beside 7 acres of neighborhood common area, you'll enjoy an extra slice of nature and privacy. Imagine the thrill of watching Fluor Field Fireworks from your very own deck on game nights. Conveniently located, you'll have easy access to I-385, I-85, and I-185, connecting you effortlessly to the pulse of the city. Meticulously maintained inside and out, this less-than-10-year-old home boasts a sprawling backyard, ideal for your green-thumb dreams or outdoor gatherings. The spacious garage ensures your vehicles and hobbies find a perfect home. Indoors, luxury meets functionality. Revel in a giant master bedroom and an abundance of closet space, fulfilling your storage desires. This is a haven for anyone who appreciates the balance of city life and tranquility. While a 3D tour is available, the true essence of 121 River Valley Lane can only be felt in person. Don't miss your chance to experience this captivating retreat – book your showing today and unlock the door to your future. Key Features: - 5-minute proximity to downtown Greenville - Expansive back deck with bonus storage - Adjacent to 7 acres of serene community common area - Catch Fluor Field Fireworks from your deck - Easy access to major highways (I-385, I-85, I-185) - Immaculately maintained interior and exterior - Spacious backyard for leisure and gatherings - Giant master bedroom and ample storage Don't let this opportunity pass you by – schedule your personal tour now and experience the lifestyle that 121 River Valley Lane has to offer. Remember, a home is more than bricks and mortar; it's the backdrop to your life's story. Make your story extraordinary at 121 River Valley Lane.

    Zillow last checked:

    Listing updated:

    Listed by:

    Jordan Surrett 864-923-6140,

    Keller Williams Greenville Central

    Bought with:

    Jenna Lizanich

    Casey Group Real Estate, LLC

    Source: Greater Greenville AOR,MLS#: 1507262MLS Logo

    Facts & features

    Interior

    Bedrooms & bathrooms
    • Bedrooms: 4
    • Bathrooms: 3
    • Full bathrooms: 2
    • 1/2 bathrooms: 1
    Rooms
    • Room types: Laundry
    Primary bedroom
    • Area: 437
    • Dimensions: 23 x 19
    Bedroom 2
    • Area: 143
    • Dimensions: 11 x 13
    Bedroom 3
    • Area: 143
    • Dimensions: 11 x 13
    Bedroom 4
    • Area: 132
    • Dimensions: 11 x 12
    Primary bathroom
    • Features: Double Sink, Full Bath, Shower-Separate, Tub-Separate, Tub-Jetted, Walk-In Closet(s)
    • Level: Second
    Dining room
    • Area: 121
    • Dimensions: 11 x 11
    Kitchen
    • Area: 140
    • Dimensions: 10 x 14
    Living room
    • Area: 154
    • Dimensions: 11 x 14
    Heating
    • Forced Air, Natural Gas
    Cooling
    • Central Air, Electric
    Appliances
    • Included: Self Cleaning Oven, Microwave, Gas Water Heater
    • Laundry: Sink, 2nd Floor, Walk-in, Laundry Room
    Features
    • 2 Story Foyer, High Ceilings, Ceiling Fan(s), Tray Ceiling(s), Granite Counters, Open Floorplan, Coffered Ceiling(s), Pantry
    • Flooring: Carpet, Ceramic Tile, Wood, Vinyl
    • Windows: Tilt Out Windows, Vinyl/Aluminum Trim, Insulated Windows, Window Treatments
    • Basement: None
    • Attic: Pull Down Stairs,Storage
    • Number of fireplaces: 1
    • Fireplace features: Gas Log, Gas Starter
    Interior area
    • Total structure area: 2,708
    • Total interior livable area: 2,708 sqft

    Property

    Parking
    • Total spaces: 2
    • Parking features: Attached, Garage Door Opener, Key Pad Entry, Paved
    • Attached garage spaces: 2
    • Has uncovered spaces: Yes
    Features
    • Levels: Two
    • Stories: 2
    • Patio & porch: Deck, Front Porch
    • Fencing: Fenced
    Lot
    • Size: 6,969 Square Feet
    • Features: Cul-De-Sac, Sidewalk, Few Trees, Other, Sprklr In Grnd-Full Yard, 1/2 Acre or Less
    • Topography: Level
    Details
    • Parcel number: 0108010102600

    Construction

    Type & style
    • Home type: SingleFamily
    • Architectural style: Traditional
    • Property subtype: Single Family Residence, Residential
    Materials
    • Brick Veneer, Concrete, Stone
    • Foundation: Slab
    • Roof: Composition

    Utilities & green energy

    • Sewer: Public Sewer
    • Water: Public
    • Utilities for property: Cable Available, Underground Utilities

    Community & HOA

    Community
    • Features: Common Areas, Street Lights
    • Security: Smoke Detector(s), Prewired
    • Subdivision: Wetherill Park
    HOA
    • Has HOA: Yes
    • Services included: By-Laws, Restrictive Covenants
    Location
    • Region: Greenville

    Financial & listing details

    • Price per square foot: $170/sqft
    • Tax assessed value: $450,790
    • Annual tax amount: $10,647
    • Date on market: 9/1/2023

    Price history

    DateEventPrice
    9/25/2023Sold$460,000-2.1%$170/sqft
    Source: Greater Greenville AOR #1507262 Report a problem
    9/6/2023Pending sale$470,000$174/sqft
    Source: Greater Greenville AOR #1507262 Report a problem
    9/1/2023Listed for sale$470,000-3.1%$174/sqft
    Source: Greater Greenville AOR #1507262 Report a problem
    7/17/2023Listing removed--
    Source: Owner Report a problem
    7/16/2023Listed for sale$485,000+23.1%$179/sqft
    Source: Owner Report a problem
    9/30/2021Sold$394,000$145/sqft
    Source: Greater Greenville AOR #1448737 Report a problem
    7/8/2021Listed for sale$394,000+84.6%$145/sqft
    Source: Berkshire Hathaway HomeServices #1448737 Report a problem
    11/4/2014Sold$213,439$79/sqft
    Source: Public Record Report a problem

    Public tax history

    YearProperty taxesTax assessment
    2024$10,647 +183.2%$450,790 +17.2%
    2023$3,759 +2.9%$384,490
    2022$3,652 +48.7%$384,490 +62.6%
    2021$2,455 +7.7%$236,410 +15%
    2020$2,280 +2.7%$205,580
    2019$2,219 +5.4%$205,580
    2018$2,106 $205,580 +2401%
    2017$2,106 0%$8,220 -96%
    2016$2,106 +5.5%$205,580
    2015$1,996 $205,580 +813.7%
    2014$1,996 +292.4%$22,500
    2013$509 +4.1%$22,500
    2012$489 +313%--
    2011$118 -62.1%--
    2010$312 --
    2009-- --
    Find assessor info on the county website

    Neighborhood: 29605

    Nearby schools

    GreatSchools rating
    Schools provided by the listing agent
    • Elementary: Thomas E. Kerns
    • Middle: Hughes
    • High: Greenville

    Source: Greater Greenville AOR. This data may not be complete. We recommend contacting the local school district to confirm school assignments for this home.

    Get a cash offer in 3 minutes
    Find out how much your home could sell for in as little as 3 minutes with a no-obligation cash offer.
    Estimated market value
    $511,000
    Get a cash offer in 3 minutes
    Find out how much your home could sell for in as little as 3 minutes with a no-obligation cash offer.
    Estimated market value
    $511,000