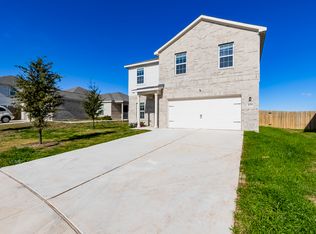
Priced to sell. Don't miss this Beautiful 2 story home, about a year old, and ready for move-in. Spacious, open floorplan with 5 large bedrooms, 2.5 baths, with 2 living areas, with a 2 car garage.
The home features, a spacious family room downstairs that opens to a beautiful eat in kitchen with breakfast bar, plenty of cabinets, walk in pantry, granite countertop, and stainless appliances to include: the range, dishwasher and a built in microwave. Lovely downstairs master bedroom with on-suite bath to include: walk in closet, double vanity, relaxing garden tub and a separate shower. Upstairs you will find a spacious loft, 4 large bedrooms, all with walk in closets, the utility area and shared bath. The home has a large privacy fenced rear yard with an open patio.
This property may qualify for Seller Financing (Vendee).
Closed
Price Unknown
121 Riverdale Dr, Jarrell, TX 76537
5beds
2,591sqft
Single Family Residence
Built in 2022
5,240 Square Feet Lot
$293,400 Zestimate®
$--/sqft
$1,929 Estimated rent
Home value
$293,400
$276,000 - $311,000
$1,929/mo
Zestimate® history
Owner options
List your home for rent
$1,929/mo
Rent Zestimate®
Find your next renter with Zillow Rental Manager. Plus, with online applications, you can quickly screen prospective tenants – for free.
$1,929/mo
Rent Zestimate®
Refinance and save
$475/mo
Est. payment
Refinancing to a lower rate could help reduce your monthly payments and save thousands over the life of the loan.
$475/mo
Est. payment
Explore your selling options
Work with a Zillow partner agent
Leverage their expertise and Zillow's premium Showcase listings to get your home seen by more buyers.
Get startedList with your own agent
Get your home in front of millions of buyers by listing it on Zillow.
Learn how to do itSell it yourself
Take full control of how buyers see your home on Zillow by listing For Sale by Owner (FSBO).
List your homeWhat's special
Spacious loftGranite topSeparate showerSpacious family roomOpen floorplanWalk in closetGreat kitchen
Zillow last checked:
Listing updated:
Listed by:
Mary Willingham (254)200-2583,
Bluebonnet Realty
Bought with:
Isaac Schlabach, TREC #0603260
Isaac Schlabach
Source: Central Texas MLS,MLS#: 531801 Originating MLS: Fort Hood Area Association of REALTORS
Originating MLS: Fort Hood Area Association of REALTORSFacts & features
Interior
Bedrooms & bathrooms
- Bedrooms: 5
- Bathrooms: 3
- Full bathrooms: 2
- 1/2 bathrooms: 1
Primary bedroom
- Level: Lower
- Dimensions: 20.7 x 16.3
Bedroom
- Level: Upper
- Dimensions: 16.7 x 14.9
Bedroom 2
- Level: Upper
- Dimensions: 18.9 x 17.6
Bedroom 3
- Level: Upper
- Dimensions: 17.5 x 15.8
Bedroom 4
- Level: Upper
- Dimensions: 18.7 x 11.9
Kitchen
- Level: Lower
- Dimensions: 16.7 x 19.8
Laundry
- Level: Upper
- Dimensions: 7-9
Living room
- Level: Lower
- Dimensions: 32.2 x 16.9
Loft
- Level: Upper
- Dimensions: 23.3 x 15.3
Heating
- Electric, Heat Pump
Cooling
- Central Air, Electric, 1 Unit
Appliances
- Included: Dishwasher, Electric Range, Electric Water Heater, Water Heater, Some Electric Appliances, Microwave, Range
- Laundry: Inside, Laundry in Utility Room, Laundry Room
Features
- Double Vanity, Garden Tub/Roman Tub, Kitchen/Dining Combo, Pull Down Attic Stairs, Separate Shower, Upper Level Primary, Walk-In Closet(s), Breakfast Bar, Eat-in Kitchen, Granite Counters, Kitchen/Family Room Combo, Pantry, Walk-In Pantry
- Flooring: Carpet, Vinyl
- Attic: Access Only,Pull Down Stairs
- Has fireplace: No
- Fireplace features: None
Interior area
- Total interior livable area: 2,591 sqft
Property
Parking
- Total spaces: 2
- Parking features: Attached, Garage
- Attached garage spaces: 2
Accessibility
- Accessibility features: None
Features
- Levels: Two
- Stories: 2
- Patio & porch: Patio
- Exterior features: Patio
- Pool features: Community, None
- Fencing: Back Yard,Wood
- Has view: Yes
- View description: None
- Body of water: None
Lot
- Size: 5,240 Square Feet
Details
- Parcel number: R617566
- Special conditions: Real Estate Owned
Construction
Type & style
- Home type: SingleFamily
- Architectural style: Traditional
- Property subtype: Single Family Residence
Materials
- HardiPlank Type, Masonry
- Foundation: Slab
- Roof: Composition,Shingle
Condition
- Year built: 2022
Utilities & green energy
- Sewer: Public Sewer
- Water: Public
- Utilities for property: None
Community & HOA
Community
- Features: Trails/Paths, Community Pool, Gated
- Security: Gated Community
- Subdivision: Stonebridge Xing Un 2
HOA
- Has HOA: Yes
- HOA fee: $475 annually
- HOA name: Stonebridge Crossing HOA
Location
- Region: Jarrell
Financial & listing details
- Date on market: 1/22/2024
- Cumulative days on market: 79 days
- Listing agreement: Exclusive Right To Sell
- Listing terms: Cash,Conventional,FHA,Owner May Carry,Texas Vet,USDA Loan,VA Loan
Price history
| Date | Event | Price |
|---|---|---|
| 6/10/2024 | Sold | -- |
Source:  Central Texas MLS #531801 Report a problem Central Texas MLS #531801 Report a problem | ||
| 3/21/2023 | Listing removed | -- |
Source:  Unlock MLS #9789295 Report a problem Unlock MLS #9789295 Report a problem | ||
| 2/15/2023 | Pending sale | $364,900$141/sqft |
Source: Unlock MLS #9789295 Report a problem | ||
| 2/15/2023 | Listed for sale | $364,900$141/sqft |
Source: Unlock MLS #9789295 Report a problem | ||
Public tax history
Tax history is unavailable.
Neighborhood: 76537
Nearby homes
- $275,0004 bd-- ba1.8k sqft117 Riverdale Dr, Jarrell, TX 76537Off Market
- $319,8004 bd-- ba2.5k sqft113 Riverdale Dr, Jarrell, TX 76537Off Market
- $255,4003 bd2 ba1.5k sqft124 Riverdale Dr, Jarrell, TX 76537Off Market
- $298,5004 bd3 ba2.1k sqft109 Riverdale Dr, Jarrell, TX 76537Off Market
- $272,9004 bd2 ba1.7k sqft128 Riverdale Dr, Jarrell, TX 76537Off Market
- $311,4005 bd2 ba2.5k sqft120 Riverdale Dr, Jarrell, TX 76537Off Market
- $197,900-- bd-- ba-- sqft105 Riverdale Dr, Jarrell, TX 76537Off Market
- $272,9004 bd2 ba1.7k sqft108 Riverdale Dr, Jarrell, TX 76537Off Market
Nearby schools
GreatSchools rating
- 5/10Double Creek Elementary SchoolGrades: PK-5Distance: 1.6 mi
- 4/10Jarrell Middle SchoolGrades: 6-8Distance: 0.6 mi
- 4/10Jarrell High SchoolGrades: 9-12Distance: 2.1 mi
Schools provided by the listing agent
- Elementary: Jarrell Elementary School
- Middle: Jarrell Middle School
- High: Jarrell High School
- District: Jarrell ISD
Source: Central Texas MLS. This data may not be complete. We recommend contacting the local school district to confirm school assignments for this home.
Get a cash offer in 3 minutes
Find out how much your home could sell for in as little as 3 minutes with a no-obligation cash offer.
Estimated market value
$293,400
Get a cash offer in 3 minutes
Find out how much your home could sell for in as little as 3 minutes with a no-obligation cash offer.
Estimated market value
$293,400
- Texas
- Williamson County
- Jarrell
- 76537
- 121 Riverdale Dr
Nearby cities
Nearby neighborhoods
Nearby zip codes
Other Jarrell Topics
