Stunning Hudson River Waterfront Property with Spectacular Views and Modern Upgrades! Welcome to 121 Riverview, a charming waterfront property nestled on the banks of the Hudson River in Port Ewen, NY. This 1-bedroom + den, 1.5-bathroom home offers breathtaking river views with direct water access, providing a serene retreat just a mile from downtown Kingston. Natural light floods the large living room with a wood burning fireplace, dining area, and open kitchen with a natural gas oven and stove. The dining area opens onto a finished deck with scenic views of the Hudson River and Kingston Lighthouse. A half bath off the hallway leads to the bedroom, where you will find lovely views of a private terraced hillside and an en suite bathroom equipped with a large tub and linen closet. Closets abound in this spacious condo! There is a large walk-in closet off of the main bedroom and two roomy coat closets. On the lower level, you will find a convenient mudroom and an additional storage room that can be finished into extra living space. The property also features a beautiful patio surrounded by a flower garden, perfect for peaceful outdoor living. Enjoy modern upgrades, including a recently replaced HVAC system (AC, furnace, and air handler), hot water heater, whole-house carbon water filter, ceiling fans, and light fixtures. The community offers fantastic amenities such as a swimming pool, brand-new tennis and pickleball courts, and a clubhouse—everything you need for recreation and relaxation right at your doorstep. For nature lovers, an optional LLC property along the river is available for separate purchase. It features kayak racks and launch, benches, and a scenic walking trail, perfect for outdoor enjoyment. Nearby Attractions: Just 1 mile from downtown Kingston, you can access various shops, restaurants, and cultural attractions. George Freer Park and the Esopus Library are nearby, offering residents plenty of recreational and educational opportunities. Less than 2 hours to NYC, don't miss the opportunity to own this stunning waterfront property, which blends modern convenience with outdoor beauty!
Sold for $380,000
$380,000
121 Riverview, Kingston, NY 12466
1beds
1,307sqft
Single Family Residence, Residential
Built in 1990
436 Square Feet Lot
$392,700 Zestimate®
$291/sqft
$2,471 Estimated rent
Home value
$392,700
$338,000 - $459,000
$2,471/mo
Zestimate® history
Owner options
List your home for rent
$2,471/mo
Rent Zestimate®
Find your next renter with Zillow Rental Manager. Plus, with online applications, you can quickly screen prospective tenants – for free.
$2,471/mo
Rent Zestimate®
Refinance and save
$3,186/mo
Est. payment
Refinancing to a lower rate could help reduce your monthly payments and save thousands over the life of the loan.
$3,186/mo
Est. payment
Explore your selling options
Work with a Zillow partner agent
Leverage their expertise and Zillow's premium Showcase listings to get your home seen by more buyers.
Get startedList with your own agent
Get your home in front of millions of buyers by listing it on Zillow.
Learn how to do itSell it yourself
Take full control of how buyers see your home on Zillow by listing For Sale by Owner (FSBO).
List your homeWhat's special
Hudson river waterfront propertyWood burning fireplaceFinished deckSpectacular viewsDirect water accessSpacious condoLarge walk-in closet
Zillow last checked:
Listing updated:
Listed by:
Donna Gray 845-559-7396,
Redfin Real Estate 914-618-5318
Bought with:
Victoria J. Wilkinson, 30JE0923336
Corcoran Country Living
Source: OneKey® MLS as distributed by MLS GRID,MLS#: 913716
Facts & features
Interior
Bedrooms & bathrooms
- Bedrooms: 1
- Bathrooms: 2
- Full bathrooms: 1
- 1/2 bathrooms: 1
Heating
- ENERGY STAR Qualified Equipment, Forced Air
Cooling
- Central Air, ENERGY STAR Qualified Equipment
Appliances
- Included: Dishwasher, Dryer, Electric Water Heater, ENERGY STAR Qualified Appliances, Exhaust Fan, Freezer, Gas Oven, Gas Range, Microwave, Refrigerator, Stainless Steel Appliance(s), Washer, Water Purifier Owned
- Laundry: Washer/Dryer Hookup, Electric Dryer Hookup, Gas Dryer Hookup, Laundry Room, Washer Hookup
Features
- Ceiling Fan(s), Eat-in Kitchen, Entrance Foyer, High Speed Internet, Kitchen Island, Low Flow Plumbing Fixtures, Open Floorplan, Open Kitchen, Primary Bathroom, Soaking Tub, Storage
- Flooring: Carpet, Hardwood, Tile
- Windows: Blinds, Screens
- Basement: Partially Finished,Storage Space
- Attic: Unfinished
- Number of fireplaces: 1
Interior area
- Total structure area: 1,307
- Total interior livable area: 1,307 sqft
Property
Parking
- Total spaces: 3
- Parking features: Driveway, Garage, Garage Door Opener
- Garage spaces: 3
- Has uncovered spaces: Yes
Features
- Patio & porch: Deck, Patio
- Exterior features: Lighting, Mailbox, Rain Gutters, Tennis Court(s)
- Pool features: Community
- Has view: Yes
- View description: Bridge(s), Panoramic, River
- Has water view: Yes
- Water view: River
- Waterfront features: River Access, River Front, Water Access, Waterfront
Lot
- Size: 436 Square Feet
Details
- Parcel number: 2200056.0520001038.1210000
- Special conditions: None
Construction
Type & style
- Home type: SingleFamily
- Property subtype: Single Family Residence, Residential
- Attached to another structure: Yes
Materials
- Blown-In Insulation, Vinyl Siding
- Foundation: Concrete Perimeter
Condition
- Year built: 1990
Utilities & green energy
- Sewer: Public Sewer
- Water: Public
- Utilities for property: Cable Connected, Electricity Connected, Natural Gas Connected, Phone Connected, Sewer Connected, Trash Collection Public, Underground Utilities, Water Connected
Community & HOA
Community
- Features: Clubhouse, Curbs, Pool, Tennis Court(s)
HOA
- Has HOA: Yes
- Amenities included: Clubhouse, Landscaping, Maintenance Grounds, Parking, Pool, Recreation Facilities, Snow Removal, Tennis Court(s), Trash
- Services included: Cable TV, Common Area Maintenance, Maintenance Structure, Maintenance Grounds, Internet, Pool Service, Sewer, Snow Removal, Trash, Water
- HOA fee: $635 monthly
Location
- Region: Pt Ewen
Financial & listing details
- Price per square foot: $291/sqft
- Tax assessed value: $419,094
- Annual tax amount: $6,107
- Date on market: 9/19/2025
- Cumulative days on market: 7 days
- Listing agreement: Exclusive Right To Sell
- Electric utility on property: Yes
Price history
| Date | Event | Price |
|---|---|---|
| 11/21/2025 | Sold | $380,000+3%$291/sqft |
Source:  OneKey® MLS as distributed by MLS GRID #913716 Report a problem OneKey® MLS as distributed by MLS GRID #913716 Report a problem | ||
| 10/8/2025 | Pending sale | $369,000$282/sqft |
Source: OneKey® MLS as distributed by MLS GRID #913716 Report a problem | ||
| 9/26/2025 | Listing removed | $369,000$282/sqft |
Source: OneKey® MLS as distributed by MLS GRID #913716 Report a problem | ||
| 9/19/2025 | Listed for sale | $369,000+1.1%$282/sqft |
Source: OneKey® MLS as distributed by MLS GRID #913716 Report a problem | ||
| 12/2/2024 | Listing removed | -- |
Source: Owner Report a problem | ||
| 10/19/2024 | Pending sale | $365,000$279/sqft |
Source: Owner Report a problem | ||
| 9/8/2024 | Listed for sale | $365,000+63.7%$279/sqft |
Source: Owner Report a problem | ||
| 8/13/2019 | Sold | $223,000-5.1%$171/sqft |
Source:  HVCRMLS #20191443 Report a problem HVCRMLS #20191443 Report a problem | ||
| 10/18/2018 | Listed for sale | $235,000+3.1%$180/sqft |
Source: Coldwell Banker Village Green K #20184457 Report a problem | ||
| 6/4/2007 | Sold | $228,000+156.2%$174/sqft |
Source: Public Record Report a problem | ||
| 11/10/1998 | Sold | $89,000$68/sqft |
Source: Public Record Report a problem | ||
Public tax history
| Year | Property taxes | Tax assessment |
|---|---|---|
| 2025 | -- | $213,738 |
| 2024 | -- | $213,738 |
| 2023 | -- | $213,738 |
| 2022 | -- | $213,738 |
| 2021 | -- | $213,738 |
| 2020 | -- | $213,738 |
| 2019 | -- | $213,738 |
| 2018 | -- | $213,738 |
| 2017 | $4,958 | $213,738 |
| 2016 | -- | $213,738 |
| 2015 | -- | $213,738 |
| 2014 | -- | $213,738 |
| 2013 | -- | $213,738 -2% |
| 2011 | -- | $218,100 |
| 2010 | -- | $218,100 -7% |
| 2009 | -- | $234,500 -3.9% |
| 2008 | -- | $244,000 +53.9% |
| 2007 | -- | $158,500 |
| 2006 | -- | $158,500 |
| 2005 | -- | $158,500 |
| 2004 | -- | $158,500 |
| 2003 | -- | $158,500 +20% |
| 2002 | -- | $132,100 +19.1% |
| 2001 | -- | $110,900 +142.1% |
| 2000 | -- | $45,800 |
Find assessor info on the county website
Neighborhood: 12466
Nearby homes
- $433,5001 bd2 ba1.3k sqft124 Riverview, Port Ewen, NY 12466Off Market
- $429,9001 bd2 ba1.3k sqft122 Riverview, Port Ewen, NY 12466Off Market
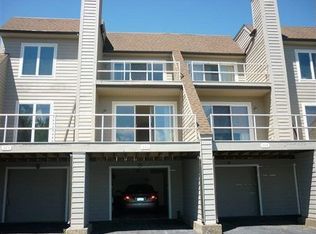
- $336,7001 bd3 ba1.3k sqft122 Riverview, Pt Ewen, NY 12466Off Market

- $563,4002 bd3 ba2.1k sqft132 Riverview Rd, Pt Ewen, NY 12466Off Market
- $694,0002 bd2 ba1.3k sqft126 Riverview, Port Ewen, NY 12466Off Market
- $425,4001 bd2 ba1.3k sqft120 Riverview, Port Ewen, NY 12466Off Market
- $439,3002 bd3 ba1.3k sqft128 Riverview, Port Ewen, NY 12466Off Market
- $420,0001 bd1 ba1.3k sqft116 Riverview, Port Ewen, NY 12466Off Market
Nearby schools
GreatSchools rating
- 5/10Robert R Graves SchoolGrades: K-4Distance: 1.3 mi
- 4/10J Watson Bailey Middle SchoolGrades: 5-8Distance: 3.4 mi
- 4/10Kingston High SchoolGrades: 9-12Distance: 1.5 mi
Schools provided by the listing agent
- Elementary: Robert R Graves School
- Middle: J Watson Bailey Middle School
- High: Kingston High School
Source: OneKey® MLS as distributed by MLS GRID. This data may not be complete. We recommend contacting the local school district to confirm school assignments for this home.
Get a cash offer in 3 minutes
Find out how much your home could sell for in as little as 3 minutes with a no-obligation cash offer.
Estimated market value
$392,700
Get a cash offer in 3 minutes
Find out how much your home could sell for in as little as 3 minutes with a no-obligation cash offer.
Estimated market value
$392,700
- New York
- Ulster County
- Kingston
- 12466
- 121 Riverview
Nearby cities
Nearby neighborhoods
Nearby zip codes
Other Kingston Topics
