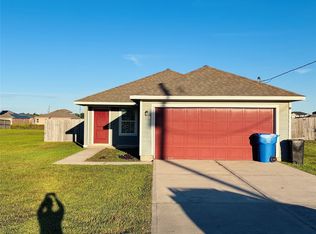
Welcome to 121 Road 51021. 4 BEDROOMS AND A HUGE YARD. A beautiful 2 story home tucked away on a dead-end street. Sitting on a spacious lot, this home offers the perfect combo of comfort and privacy. Come put in your very own pool or workshop just steps out the back door. Step inside to an inviting open layout where the kitchen flows seamlessly into the family and dining room, ideal for entertaining. The kitchen features gorgeous granite countertops, under cabinet lighting, gas stove, ample cabinet space and great natural light. The primary bedroom is on the 1ST FLOOR with a HUGE walk in closet and private bath. This home also comes with a water softener and cute soffit accent lights that can change colors according to the holidays. Come see it today!! (also for lease - see MLS 56310015
For sale
$279,000
121 Road 51021, Cleveland, TX 77327
4beds
1,807sqft
Single Family Residence
Built in 2021
0.35 Acres Lot
$276,500 Zestimate®
$154/sqft
$10/mo HOA
What's special
Gas stoveSpacious lotWater softenerGreat natural lightGorgeous granite countertopsHuge yardPrivate bath
- 6 days
- 40
- 1
Likely to sell faster than
Zillow last checked:
Listing updated:
Listed by:
Christie Smith TREC #0513031 713-530-1127,
Royce Realty
Source: HAR,MLS#: 14088230
Facts & features
Interior
Bedrooms & bathrooms
- Bedrooms: 4
- Bathrooms: 3
- Full bathrooms: 2
- 1/2 bathrooms: 1
Primary bedroom
- Level: First
- Area: 158.72
- Dimensions: 12.4x12.8
Bedroom
- Level: Second
- Area: 104.04
- Dimensions: 10.2x10.2
Bedroom
- Level: Second
- Area: 104
- Dimensions: 10.4x10
Bedroom
- Level: Second
- Area: 118.56
- Dimensions: 10.4x11.4
Dining room
- Level: First
- Area: 117
- Dimensions: 13x9
Family room
- Level: First
- Area: 211.68
- Dimensions: 12.6x16.8
Kitchen
- Level: First
- Area: 144.82
- Dimensions: 13x11.14
Heating
- Electric
Cooling
- Attic Fan, Ceiling Fan(s), Electric
Appliances
- Included: Refrigerator, Dishwasher
Features
- 3 Bedrooms Up, Primary Bed - 1st Floor
- Flooring: Carpet, Laminate
Interior area
- Total structure area: 1,807
- Total interior livable area: 1,807 sqft
Property
Parking
- Total spaces: 2
- Parking features: Attached
- Attached garage spaces: 2
Features
- Stories: 1
- Fencing: Back Yard
Lot
- Size: 0.35 Acres
- Features: Other, 1/4 Up to 1/2 Acre
Details
- Parcel number: 007314004754000
Construction
Type & style
- Home type: SingleFamily
- Architectural style: Traditional
- Property subtype: Single Family Residence
Materials
- Brick, Cement Siding
- Foundation: Slab
- Roof: Composition
Condition
- New construction: No
- Year built: 2021
Utilities & green energy
- Sewer: Public Sewer
- Water: Public
Green energy
- Energy efficient items: Attic Vents, Thermostat
Community & HOA
Community
- Subdivision: Santa Fe Sec 3
HOA
- Has HOA: Yes
- HOA fee: $120 annually
Location
- Region: Cleveland
Financial & listing details
- Price per square foot: $154/sqft
- Annual tax amount: $5,786
- Date on market: 11/10/2026
- Listing terms: Cash,Conventional,FHA,Investor,VA Loan
- Road surface type: Concrete
Estimated market value
$276,500
$263,000 - $290,000
$1,917/mo
Price history
| Date | Event | Price |
|---|---|---|
| 11/10/2026 | Listed for sale | $279,000-2.1%$154/sqft |
Source:  HAR #14088230 Report a problem | ||
| 11/4/2026 | Price change | $1,995-0.3%$1/sqft |
Source:  HAR #56310015 Report a problem | ||
| 10/27/2026 | Price change | $2,000-4.8%$1/sqft |
Source: HAR #56310015 Report a problem | ||
| 10/9/2026 | Listing removed | $284,999$158/sqft |
Source: HAR #87695456 Report a problem | ||
| 10/9/2026 | Price change | $2,100-4.5%$1/sqft |
Source: HAR #56310015 Report a problem | ||
| 9/21/2026 | Listed for rent | $2,200$1/sqft |
Source: HAR #56310015 Report a problem | ||
| 9/15/2026 | Listed for sale | $284,999+7.5%$158/sqft |
Source: HAR #87695456 Report a problem | ||
| 6/23/2026 | Listing removed | $265,000$147/sqft |
Source: HAR #26315862 Report a problem | ||
| 4/29/2026 | Price change | $265,000-7%$147/sqft |
Source: HAR #26315862 Report a problem | ||
| 1/6/2026 | Listed for sale | $285,000$158/sqft |
Source: HAR #26315862 Report a problem | ||
Public tax history
Tax history is unavailable.
Monthly payment
Est. payment
Payment breakdown
Explore the cost of this home by adjusting the details. Changes won't be saved.Climate risks
Neighborhood: 77327
Nearby schools
Schools provided by the listing agent
- Elementary: Cottonwood School (Cleveland)
- Middle: Santa Fe Middle School
- High: Cleveland High School
Source: HAR. This data may not be complete. We recommend contacting the local school district to confirm school assignments for this home.
- $312,0704 bd3 ba1.5k sqft121 County Road 51021, Cleveland, TX 77327Off Market
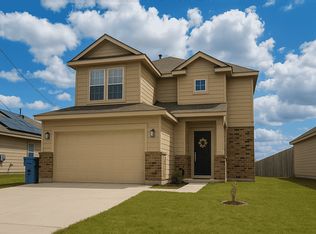
- $295,300-- bd11 ba2.5k sqft196 County Road 5102 #L, Cleveland, TX 77327Off Market
- $225,900-- bd11 ba1.3k sqft101 County Road 51021, Cleveland, TX 77327Off Market
- $---- bd11 ba1.5k sqft111 County Road 51021, Cleveland, TX 77327Sold
Similar homes
- $261,1103 bd3 ba1.8k sqft42 County Road 5102 #L, Cleveland, TX 77327For Sale
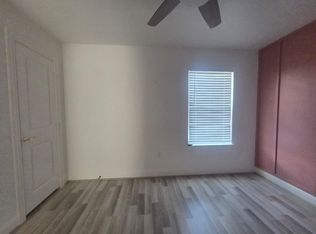 MLS ID #97920541, LaQuana Davis, Brooks & Davis Real Estate. HAR
- $235,0003 bd3 ba2.3k sqft1189 County Road 5100, Cleveland, TX 77327New Construction
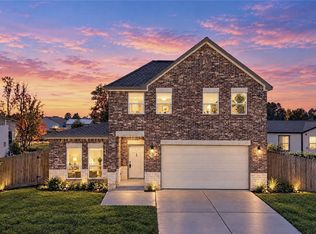 MLS ID #80625196, Carlos Nava, Keller Williams Realty Professionals. HAR
- $249,9003 bd2 ba1.5k sqft94 County Road 5102 #A, Cleveland, TX 77327For Sale
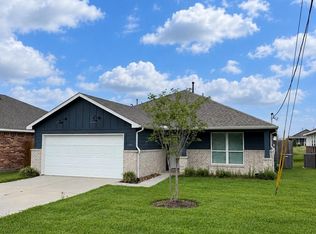 MLS ID #68493337, Michelle Ramos, Rice Realty Group. HAR
- $199,9903 bd2 ba1.1k sqft738 Road 5105, Cleveland, TX 77327For Sale
 MLS ID #80220951, Mirna Hernandez, Prime Realty Group. HAR
