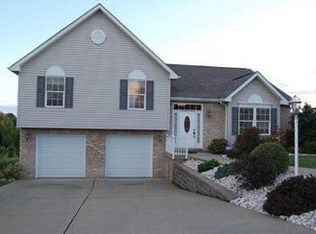
Welcome to 121 Robinson Dr., Pittsburgh, PA 15236! This well-maintained 4-bedroom, 2.5-bath partial brick home offers a spacious layout, major mechanical updates, and a fantastic location in the heart of Baldwin Borough. Attractive landscaping and a paved driveway lead to the integral 2-car garage, providing plenty of off-street parking and storage. Out back, enjoy a patio area perfect for relaxing or entertaining, along with the existing deck foundation already in place for future expansion.
Step inside to a welcoming floor plan featuring generous living spaces that flow seamlessly into the kitchen, with a separate dining area ideal for everyday meals or hosting guests. Upstairs you'll find all four bedrooms, including a spacious primary suite complete with its own full bath featuring a double vanity. The additional full bathroom serves the remaining bedrooms, while the updated upstairs hallway bathroom and main-level powder room add a fresh, modern touch. The lower level is mostly unfinished, offering excellent storage or future finishing potential, with a dedicated finished laundry area already in place. There is also capability for another bathroom in the basement with hookups.
Enjoy added peace of mind with numerous mechanical updates, including a newer furnace, central A/C, newer hot water heater, and a roof replaced within the last eight years. Conveniently located just minutes from South Hills Village, The Waterfront, Route 51, and Downtown Pittsburgh, you'll enjoy easy access to shopping, dining, parks, and major commuting routes. This move-in ready home offers the space, updates, and opportunity you've been searching for!
Sold for $360,000
Zillow last checked:
Listing updated:
Bought with:
Robert Giancola, AB069134
COLDWELL BANKER REALTY
Source: WPMLS,MLS#: 1766372 Originating MLS: West Penn Multi-List
Originating MLS: West Penn Multi-ListPrice history
| Date | Event | Price |
|---|---|---|
| 9/8/2026 | Pending sale | $315,000-12.5%$175/sqft |
Source:  WPMLS #1766372 Report a problem WPMLS #1766372 Report a problem | ||
| 9/4/2026 | Sold | $360,000+14.3%$200/sqft |
Source: WPMLS #1766372 Report a problem | ||
| 8/5/2026 | Contingent | $315,000$175/sqft |
Source: WPMLS #1766372 Report a problem | ||
| 7/29/2026 | Listed for sale | $315,000+78%$175/sqft |
Source: WPMLS #1766372 Report a problem | ||
| 7/11/2000 | Sold | $177,000$99/sqft |
Source: Public Record Report a problem | ||

Sell for more on Zillow
Get a Zillow Showcase℠ listing at no additional cost and you could sell for .
$360,300
2% more
+$7,206
With Zillow Showcase(estimated)
$367,506
