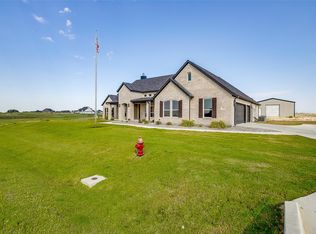
1.24 ACRES. 2022 BUILT. OFFICE & GAME ROOM. 3 CAR GARAGE. FULLY FENCED BACKYARD. Some homes check a few boxes; this one checks them all. Why wait to build when you can move into a home that's already complete. Situated on one of the largest lots in Rocky Top Ranch, this beautifully maintained 2022 home offers the space, flexibility and upgrades you’re searching for without the wait. Step inside to an airy, light filled floor plan where soaring ceilings, expansive windows and a striking fireplace create an inviting space for everyday living and effortless entertaining. At the heart of the home, the kitchen was designed to bring people together with an oversized island, gas range, walk-in pantry and abundant prep space overlooking the living and dining areas. Designed with both comfort and functionality in mind, the split bedroom layout offers privacy for everyone. The spacious primary suite serves as a private retreat featuring an ensuite bath and an oversized walk-in closet with direct access to the laundry room. Two secondary bedrooms share a full bath, while the fourth bedroom enjoys its own private bath, making it ideal for guests, older children or multigenerational living. A dedicated home office and separate game room provide the flexibility today's lifestyle demands, whether you're working remotely, creating a playroom or enjoying movie nights at home. Outside, the fully fenced backyard offers endless possibilities. With one of the largest lots in the neighborhood, there's plenty of room to add a pool, outdoor kitchen, shop or simply enjoy the extra space for entertaining, pets and play. Conveniently located just minutes from Azle with an easy commute to Fort Worth, this home offers the perfect balance of peaceful country living and modern convenience.
For sale
Price cut: $10K (6/10)
$579,900
121 Rocky Top Ranch Ln, Azle, TX 76020
4beds
2,935sqft
:
Get pre-qualified$3,980/mo
Single Family Residence
Built in 2022
1.24 Acres Lot
$-- Zestimate®
$198/sqft
$30/mo HOA
What's special
Striking fireplacePrivate retreatDedicated home officeExpansive windowsSplit bedroom layoutSoaring ceilingsSeparate game room
- 19 days |
- 469 |
- 55 |
Zillow last checked:
Listing updated:
Listed by:
Jennifer Holland 0622354 817-731-8466,
Briggs Freeman Sotheby's Int'l 817-731-8466
Source: NTREIS,MLS#: 21338138
Facts & features
Interior
Bedrooms & bathrooms
- Bedrooms: 4
- Bathrooms: 3
- Full bathrooms: 3
Primary bedroom
- Features: Closet Cabinetry, Ceiling Fan(s), Dual Sinks, En Suite Bathroom, Garden Tub/Roman Tub, Linen Closet, Separate Shower, Walk-In Closet(s)
- Level: First
- Dimensions: 13 x 16
Bedroom
- Features: Ceiling Fan(s)
- Level: First
- Dimensions: 12 x 15
Bedroom
- Features: Ceiling Fan(s)
- Level: First
- Dimensions: 11 x 14
Bedroom
- Features: Ceiling Fan(s)
- Level: First
- Dimensions: 11 x 13
Dining room
- Level: First
- Dimensions: 10 x 10
Game room
- Level: First
- Dimensions: 14 x 15
Kitchen
- Features: Breakfast Bar, Built-in Features, Eat-in Kitchen, Granite Counters, Kitchen Island, Pantry, Stone Counters
- Level: First
- Dimensions: 10 x 24
Living room
- Features: Ceiling Fan(s), Fireplace
- Level: First
- Dimensions: 18 x 23
Office
- Features: Ceiling Fan(s)
- Level: First
- Dimensions: 11 x 15
Heating
- Central, Electric, Fireplace(s)
Cooling
- Central Air, Electric
Appliances
- Included: Built-In Gas Range, Dishwasher, Gas Cooktop, Disposal, Gas Oven, Gas Range, Gas Water Heater, Microwave
Features
- Decorative/Designer Lighting Fixtures, Eat-in Kitchen, High Speed Internet, Kitchen Island, Open Floorplan, Pantry
- Flooring: Carpet, Ceramic Tile, Laminate
- Has basement: No
- Number of fireplaces: 1
- Fireplace features: Gas Log, Insert
Interior area
- Total interior livable area: 2,935 sqft
Video & virtual tour
Property
Parking
- Total spaces: 3
- Parking features: Door-Multi, Driveway, Garage Faces Front, On Street
- Attached garage spaces: 3
Features
- Levels: One
- Stories: 1
- Patio & porch: Covered
- Exterior features: Rain Gutters
- Pool features: None
- Fencing: Back Yard,Pipe
Lot
- Size: 1.24 Acres
- Features: Acreage, Back Yard, Cleared, Interior Lot, Lawn, Landscaped, Subdivision, Few Trees
Details
- Parcel number: R000115907
Construction
Type & style
- Home type: SingleFamily
- Architectural style: Detached
- Property subtype: Single Family Residence
- Attached to another structure: Yes
Materials
- Brick
- Roof: Composition
Condition
- Year built: 2022
Utilities & green energy
- Sewer: Aerobic Septic
- Water: Public
- Utilities for property: Electricity Connected, Propane, Septic Available, Underground Utilities, Water Available
Community & HOA
Community
- Subdivision: Rocky Top Ranch Pc
HOA
- Has HOA: Yes
- Services included: Association Management, Maintenance Grounds
- HOA fee: $362 annually
- HOA name: Secure Association Management
- HOA phone: 940-497-7328
Location
- Region: Azle
Financial & listing details
- Price per square foot: $198/sqft
- Annual tax amount: $10,433
- Date on market: 7/22/2026
- Cumulative days on market: 150 days
- Listing terms: Cash,Conventional,FHA,VA Loan
Estimated market value
Not available
Estimated sales range
Not available
Not available
Price history
| Date | Event | Price |
|---|---|---|
| 6/10/2026 | Price change | $579,900-1.7%$198/sqft |
Source: NTREIS #21206207 Report a problem | ||
| 5/28/2026 | Price change | $589,900-1.7%$201/sqft |
Source: NTREIS #21206207 Report a problem | ||
| 5/14/2026 | Price change | $599,900-2.5%$204/sqft |
Source: NTREIS #21206207 Report a problem | ||
| 3/13/2026 | Listed for sale | $615,000+19.4%$210/sqft |
Source: NTREIS #21206207 Report a problem | ||
| 7/25/2023 | Sold | -- |
Source: NTREIS #20343838 Report a problem | ||
| 6/30/2023 | Pending sale | $514,900$175/sqft |
Source: NTREIS #20343838 Report a problem | ||
| 6/23/2023 | Price change | $514,900-18.3%$175/sqft |
Source: NTREIS #20343838 Report a problem | ||
| 2/15/2023 | Price change | $629,900-1.3%$215/sqft |
Source: NTREIS #20259003 Report a problem | ||
| 10/27/2022 | Listed for sale | $638,122$217/sqft |
Source:  Our Country Homes Report a problem Our Country Homes Report a problem | ||
Public tax history
Tax history is unavailable.
Monthly payment
Est. payment
Payment breakdown
Explore the cost of this home by adjusting the details. Changes won't be saved.Climate risks
Neighborhood: 76020
Nearby schools
GreatSchools rating
- 6/10Springtown Reno Elementary SchoolGrades: PK-4Distance: 2.1 mi
- 5/10Springtown Middle SchoolGrades: 7-8Distance: 7.8 mi
- 5/10Springtown High SchoolGrades: 9-12Distance: 8 mi
Schools provided by the listing agent
- Elementary: Reno
- Middle: Springtown
- High: Springtown
- District: Springtown ISD
Source: NTREIS. This data may not be complete. We recommend contacting the local school district to confirm school assignments for this home.
- $599,2004 bd3 ba2.7k sqft112 Rocky Top Rnch, Azle, TX 76020Off Market

- $--4 bd3 ba2.7k sqft112 Rocky Top Ranch Ln, Lipan, TX 76462Sold
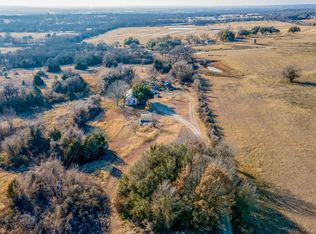
- $236,6803.27 acres2240 N Cardinal Rd, Azle, TX 76020Off Market
- $--3 bd3 ba2.5k sqft108 Rocky Top, Azle, TX 76020Sold
- $220,520-- bd-- ba2.5k sqft2292 N Cardinal Rd, Azle, TX 76020Off Market
- $585,400-- bd-- ba2.5k sqft2292 N Cardinal Rd, Azle, TX 76020Off Market
- $--3 bd2 ba2.4k sqft221 Basalt Ln, Azle, TX 76020Sold
- $--3 bd3 ba2k sqft217 Basalt Ln, Azle, TX 76020Sold
A local agent can set up tours, give advice and negotiate with sellers.
Similar homes
- $555,0003 bd3 ba2.2k sqft7609 Carter Ranch Rd, Azle, TX 76020For Sale
 MLS ID #21309065, Mike Ziober. NTREIS
 - $510,0004 bd2 ba2.2k sqft7440 Briar Rd, Azle, TX 76020For Sale
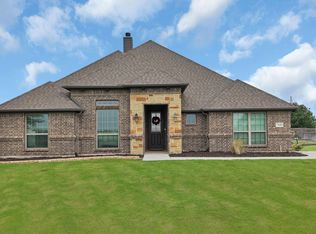 MLS ID #21278742, Amanda Zuniga. NTREIS
 - $580,0004 bd3 ba2.7k sqft105 Clayton Xing, Springtown, TX 76082For Sale
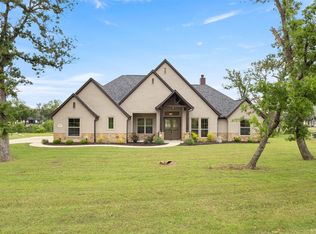 MLS ID #21250872, April Hess. NTREIS
 - $635,0004 bd3 ba2.7k sqft815 Wind River Pass, Azle, TX 76020For Sale
 MLS ID #21284935, Tara Stark. NTREIS
 - $586,5004 bd3 ba2.5k sqft1038 Deer Island Ct, Azle, TX 76020For SaleMLS ID #21206003, Brittany Poe. NTREIS
- $650,0003 bd3 ba2.5k sqft12409 Eagle Narrows Dr, Fort Worth, TX 76179For SaleMLS ID #21351254, James Biedenharn. NTREIS
- $625,0004 bd3 ba2.6k sqft200 Finney Dr, Weatherford, TX 76085For SaleMLS ID #21248029, Holly Haven. NTREIS
- $559,9994 bd3 ba3.5k sqft117 Rock Salt Dr, Springtown, TX 76082For SaleMLS ID #21324298, Emelee Field. NTREIS
- $599,5904 bd2 ba2.3k sqft100 Cedar Mountain Dr, Weatherford, TX 76085For SaleMLS ID #21293440, Jennifer Gannoe. NTREIS
- $525,0004 bd3 ba2.6k sqft459 Red Bird Dr, Springtown, TX 76082For SaleMLS ID #21332303, Russell Taylor. NTREIS
- $509,0004 bd3 ba2.3k sqft404 Oak Meadow Ln, Weatherford, TX 76085For SaleMLS ID #21262580, Michelle Knight. NTREIS
- $689,0003 bd2 ba2k sqft849 County Road 4764, Boyd, TX 76023For SaleMLS ID #21190027, Christi Phillips. NTREIS
- $--4 bd4 ba3.4k sqft153 Misty Mountain Ln, Rhome, TX 76078SoldMLS ID #20354672, Rachel Morton. NTREIS
- $499,9004 bd3 ba2.6k sqft340 Sanger Dr, Springtown, TX 76082For SaleMLS ID #21286253, Amanda Langley. NTREIS
- $599,9004 bd2 ba2.4k sqft9240 Dove Hollow Rd, Justin, TX 76247For SaleMLS ID #21272854, Ryan Barnes. NTREIS
- $578,5004 bd4 ba2.6k sqft309 Aviara Ct, Poolville, TX 76487For SaleMLS ID #21252768, Brandy Bodenhamer. NTREIS
- $629,0005 bd3 ba2.5k sqft1011 Glenoaks Dr, Weatherford, TX 76088For SaleMLS ID #21327566, Krayton Kirkpatrick. NTREIS
- $475,0003 bd3 ba2.3k sqft266 Odell Rd, Springtown, TX 76082For SaleMLS ID #21259097, Donna Robichaux. NTREIS
- $659,9995 bd4 ba2.7k sqft204 Zebrastone Way, Poolville, TX 76487For SaleMLS ID #21294399, Aaron Ramsay. NTREIS
- $549,5004 bd2 ba2.1k sqft185 Stanley Ln, Poolville, TX 76487For SaleMLS ID #21225948, Tammy Phillips Saul. NTREIS
