Charming 2–3 bedroom, 2-bath home featuring a large, inviting covered front porch. The main level offers a spacious living room, eat-in kitchen, and a flexible room that could serve as a 3rd bedroom or office, along with a full bath. Upstairs features a large primary bedroom with its own full bath, a second bedroom, and a bonus room offering additional possibilities. The full basement provides plenty of storage and potential for additional finished living space. Outside, enjoy a peaceful, private backyard with a wooded backdrop, updated covered deck, and brick patio, perfect for relaxing or entertaining. Updates include the back porch (2024), front porch (2022), and some newer windows on the main level. Lovingly cared for over the years, this home is ready for its next owner to make it their own!
For sale
$99,900
121 Roosevelt St, Bartonville, IL 61607
2beds
1,481sqft
Single Family Residence, Residential
Built in 1930
10,018 Square Feet Lot
$-- Zestimate®
$67/sqft
$-- HOA
What's special
Eat-in kitchenUpdated covered deck
- 22 days
- 956
- 59
Zillow last checked:
Listing updated:
Listed by:
Joe DePauw 309-360-7772,
eXp Realty
Source: RMLS Alliance as distributed by MLS GRID,MLS#: PA1269185 Originating MLS: Peoria Area Association of Realtors
Originating MLS: Peoria Area Association of Realtors
Facts & features
Interior
Bedrooms & bathrooms
- Bedrooms: 2
- Bathrooms: 2
- Full bathrooms: 2
Bedroom 1
- Level: Upper
- Dimensions: 18ft 9in x 14ft 4in
Bedroom 2
- Level: Upper
- Dimensions: 16ft 0in x 11ft 4in
Other
- Level: Main
- Dimensions: 10ft 7in x 10ft 3in
Additional room
- Description: Bonus Room
- Dimensions: 16ft 0in x 11ft 4in
Kitchen
- Level: Main
- Dimensions: 15ft 3in x 12ft 1in
Laundry
- Level: Main
- Dimensions: 11ft 11in x 10ft 4in
Living room
- Level: Main
- Dimensions: 15ft 3in x 12ft 0in
Main level
- Area: 768
Upper level
- Area: 713
Heating
- Has Heating (Unspecified Type)
Cooling
- Central Air
Appliances
- Included: Dryer, Range, Refrigerator, Washer, Gas Water Heater
Features
- Basement: Full,Unfinished
Interior area
- Total structure area: 1,481
- Total interior livable area: 1,481 sqft
Property
Parking
- Total spaces: 2
- Parking features: Detached
- Garage spaces: 2
- Details: Number Of Garage Remotes: 0
Features
- Patio & porch: Deck, Patio, Porch
- Waterfront features: Creek
Lot
- Size: 10,018 Square Feet
- Dimensions: 155 x 59 x 177 x 75
- Features: Level, Wooded
Details
- Parcel number: 1724377008
Construction
Type & style
- Home type: SingleFamily
- Property subtype: Single Family Residence, Residential
Materials
- Aluminum Siding
- Foundation: Brick/Mortar
- Roof: Shingle
Condition
- New construction: No
- Year built: 1930
Utilities & green energy
- Sewer: Public Sewer
- Water: Public
Community & HOA
Community
- Subdivision: None
Location
- Region: Bartonville
Financial & listing details
- Price per square foot: $67/sqft
- Tax assessed value: $83,460
- Date on market: 8/12/2026
- Cumulative days on market: 23 days
- Road surface type: Paved
Estimated market value
Not available
Estimated sales range
Not available
$1,113/mo
Price history
| Date | Event | Price |
|---|---|---|
| 8/12/2026 | Listed for sale | $99,900$67/sqft |
Source:  RMLS Alliance as distributed by MLS GRID #PA1269185 Report a problem RMLS Alliance as distributed by MLS GRID #PA1269185 Report a problem | ||
Public tax history
| Year | Property taxes | Tax assessment |
|---|---|---|
| 2024 | -- | $27,820 +8% |
| 2023 | -- | $25,760 -1% |
| 2022 | -- | $26,030 +4% |
| 2021 | -- | $25,030 +2% |
| 2020 | -- | $24,540 |
| 2019 | -- | $24,540 +0% |
| 2018 | -- | $24,530 -1% |
| 2017 | -- | $24,780 -1% |
| 2016 | -- | $25,030 +2% |
| 2015 | -- | $24,540 +1.7% |
| 2014 | -- | $24,130 |
| 2013 | -- | $24,130 -3.6% |
| 2011 | -- | $25,040 -0.1% |
| 2010 | -- | $25,060 +2.4% |
| 2009 | -- | $24,470 +4% |
| 2008 | -- | $23,530 +7.6% |
| 2007 | -- | $21,870 +45.4% |
| 1998 | $118 | $15,040 |
Find assessor info on the county website
Monthly payment
Est. payment
Payment breakdown
Explore the cost of this home by adjusting the details. Changes won't be saved.Climate risks
Neighborhood: 61607
Nearby schools
Schools provided by the listing agent
- High: Limestone Comm
Source: RMLS Alliance as distributed by MLS GRID. This data may not be complete. We recommend contacting the local school district to confirm school assignments for this home.
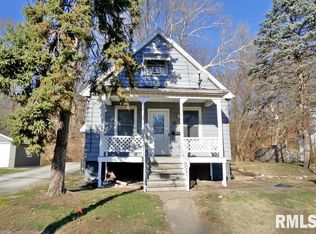
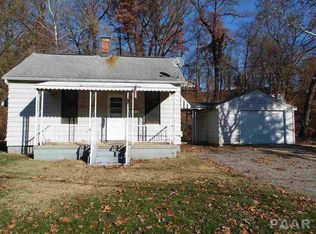
Similar homes
- $89,9002 bd2 ba1.5k sqft420 S Anna Ave, Peoria, IL 61604For Sale

 MLS ID #PA1268821, Rebecca Gaetz Bishop, Keller Williams Premier Realty. RMLS Alliance as distributed by MLS GRID
 - $--2 bd1 ba888 sqft308 S Bellevue Ave, Peoria, IL 61604Auction
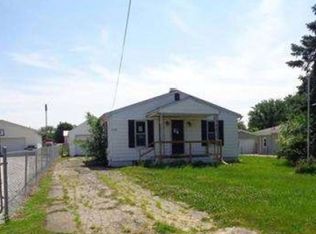 Xome
Xome - $99,0003 bd2 ba1.4k sqft1918 W Clarke Ave, Peoria, IL 61604For Sale
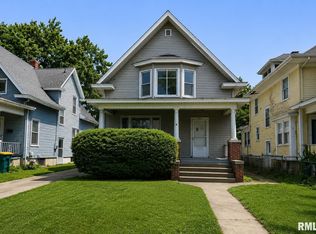 MLS ID #PA1266722, Linda P Kepple, Keller Williams Premier Realty. RMLS Alliance as distributed by MLS GRID
 - $109,9003 bd2 ba1.5k sqft2307 W Forrest Hill Ave, Peoria, IL 61604For Sale
 MLS ID #PA1269237, Cindy Shu, Jim Maloof Realty, Inc.. RMLS Alliance as distributed by MLS GRID
 - $99,9003 bd2 ba969 sqft331 Herman St, Pekin, IL 61554For SaleMLS ID #PA1269593, Adam J Merrick, Adam Merrick Real Estate. RMLS Alliance as distributed by MLS GRID
- $98,0005 bd2 ba1.5k sqft3412 N Sterling Ave, Peoria, IL 61604For SaleMLS ID #PA1269025, Dori Scotti, Jim Maloof Realty, Inc.. RMLS Alliance as distributed by MLS GRID
- $142,0003 bd1 ba1.1k sqft7706 S Jefferson St, Bartonville, IL 61607For SaleMLS ID #PA1268673, Jarrod Doty, Sunflower Real Estate Group, LLC. RMLS Alliance as distributed by MLS GRID
- $94,9002 bd1 ba1k sqft1619 NE Glendale Ave, Peoria, IL 61603For SaleMLS ID #PA1269193, Adam J Merrick, Adam Merrick Real Estate. RMLS Alliance as distributed by MLS GRID
- $98,0002 bd2 ba1.4k sqft2036 W Richwoods Blvd, Peoria, IL 61604For SaleMLS ID #PA1260115, Mary Davis, Gallery Homes Real Estate. RMLS Alliance as distributed by MLS GRID
- $97,9003 bd1 ba1k sqft5312 N Knoxville Ave, Peoria, IL 61614For SaleMLS ID #PA1269511, Lori R Strode, Keller Williams Revolution. RMLS Alliance as distributed by MLS GRID
- $96,0002 bd1 ba1.2k sqft907 NE Glen Oak Ave, Peoria, IL 61603For SaleMLS ID #PA1269341, Mary Davis, Gallery Homes Real Estate. RMLS Alliance as distributed by MLS GRID
- $59,0004 bd2 ba2.2k sqft822 S Baer Ave, Peoria, IL 61604For SaleMLS ID #PA1269306, Kristen Fiscus, eXp Realty. RMLS Alliance as distributed by MLS GRID
- $79,9002 bd1 ba837 sqft515 N 2nd St, Pekin, IL 61554For SaleMLS ID #PA1269748, Gary L Allen, Freedom Realty. RMLS Alliance as distributed by MLS GRID
- $114,9002 bd1 ba1.1k sqft124 Linden St, East Peoria, IL 61611For SaleMLS ID #PA1269574, Nicole A Randitsas, eXp Realty. RMLS Alliance as distributed by MLS GRID
- $114,9003 bd2 ba1.5k sqft1522 E Paris Ave, Peoria, IL 61603For SaleMLS ID #PA1269570, Ryan Tucker, Keller Williams Revolution. RMLS Alliance as distributed by MLS GRID
- $90,0003 bd2 ba864 sqft3004 N Wilson Dr, Peoria, IL 61604For SaleMLS ID #PA1269585, Josh Graham, RE/MAX Traders Unlimited. RMLS Alliance as distributed by MLS GRID
- $125,0003 bd1 ba1.7k sqft2133 N Northcrest Dr, Peoria, IL 61604For SaleMLS ID #PA1267032, Josh Graham, RE/MAX Traders Unlimited. RMLS Alliance as distributed by MLS GRID
- $94,9003 bd1 ba1.2k sqft5914 N Frostwood Pkwy, Peoria, IL 61615For SaleMLS ID #PA1269037, Adam J Merrick, Adam Merrick Real Estate. RMLS Alliance as distributed by MLS GRID
- $65,0004 bd2 ba1.2k sqft626 Haungs Ave, Peoria, IL 61603For SaleMLS ID #PA1269768, Adam J Merrick, Adam Merrick Real Estate. RMLS Alliance as distributed by MLS GRID
