Welcome home to this very special one owner home located in the small village of Boyce. With over 4,000 total square feet, this rambling Craftsman Style home will have enough living space for everyone in your family. You will love the large front porch and porch swing to enjoy the seasons and the friendly neighbors walking by. Across the street is a wonderful children's playground for your children to enjoy. Once inside, you'll enter into a large vestibule and formal hallway with hardwood floors and shadow box wainscoting leading to the back of the home. The living room and dining room are combined and both have floor to ceiling bump-outs and hardwood floors. The ceilings are all 9' on the first level. Follow the hallway back to a very spacious kitchen, great room and sitting room combination. The sitting room has a bump out and housed the owner’s baby grand piano. You will go crazy over the informal and large breakfast room with lots of windows that bring in the sunlight. The great room has hardwood flooring and a gas fireplace for those cool winter evenings and holidays. The upstairs has 4 large carpeted bedrooms including the massive primary bedroom with enough space for a sitting area and an office space as well. The primary bath has a separate glass fronted shower and a whirlpool tub to relax and unwind in. The vanity has two sinks. . The wide upstairs hallway is the perfect spot for a few toyboxes and a place for your children to play. The lower level of the home has a full bathroom with a ceramic tile floor and a ceramic tiled tub surround. This was added later. There is a finished room for an office and a Recreation room where everyone will be able to enjoy another area to pursue hobbies, play pool or just relax. It is all finished accept for the floors, they are painted concrete. Updates-2010- A Culligan water treatment system was installed. 2021- an alarm system, a new roof and a 75 gallon hot water heater were installed. A sump pump was replaced in 2024. The yard of this special home is picket fenced in the rear and both sides. There are two gates to the front. The deck is very special and has a full arbor over it for additional ambiance. Everywhere you look, both front and back, there are flowering trees, lilac bushes, dogwood, crepe myrtles, morning glories, and perennials. What makes the yard even more attractive is the grassy common ground area behind it and the old historical home and fields you can see beyond. Come visit us! You will be glad that you did. "10"HOME WARRANTY PROVIDED BY THE SELLER.
Sold for $510,000
$510,000
121 Roseville Ct, Boyce, VA 22620
4beds
4,006sqft
Single Family Residence
Built in 2008
8,712 Square Feet Lot
$546,000 Zestimate®
$127/sqft
$3,621 Estimated rent
Home value
$546,000
Estimated sales range
Not available
$3,621/mo
Zestimate® history
Owner options
List your home for rent
$3,621/mo
Rent Zestimate®
Find your next renter with Zillow Rental Manager. Plus, with online applications, you can quickly screen prospective tenants – for free.
$3,621/mo
Rent Zestimate®
Refinance and save
$3,044/mo
Est. payment
Refinancing to a lower rate could help reduce your monthly payments and save thousands over the life of the loan.
$3,044/mo
Est. payment
Explore your selling options
Work with a Zillow partner agent
Leverage their expertise and Zillow's premium Showcase listings to get your home seen by more buyers.
Get startedList with your own agent
Get your home in front of millions of buyers by listing it on Zillow.
Learn how to do itSell it yourself
Take full control of how buyers see your home on Zillow by listing For Sale by Owner (FSBO).
List your homeWhat's special
Office spaceSitting roomGas fireplaceRecreation roomSitting areaGreat roomCrepe myrtles
Zillow last checked:
Listing updated:
Listed by:
Lisette B. Turner 540-247-4585,
Century 21 Redwood Realty
Bought with:
Ligia Zuleta, 0225251206
Keller Williams Chantilly Ventures, LLC
Source: Bright MLS,MLS#: VACL2003098
Facts & features
Interior
Bedrooms & bathrooms
- Bedrooms: 4
- Bathrooms: 4
- Full bathrooms: 3
- 1/2 bathrooms: 1
- Main level bathrooms: 1
Rooms
- Room types: Living Room, Dining Room, Primary Bedroom, Sitting Room, Bedroom 2, Bedroom 3, Kitchen, Family Room, Breakfast Room, Bedroom 1, Great Room, Laundry, Office, Primary Bathroom, Full Bath, Half Bath
Basement
- Area: 1200
Heating
- Central, Propane, Electric
Cooling
- Heat Pump, Electric
Appliances
- Included: Microwave, Dishwasher, Dryer, Exhaust Fan, Ice Maker, Refrigerator, Cooktop, Washer, Water Conditioner - Owned, Water Treat System, Water Heater
- Laundry: Upper Level, Washer In Unit, Laundry Room
Features
- Breakfast Area, Built-in Features, Chair Railings, Combination Dining/Living, Combination Kitchen/Dining, Crown Molding, Open Floorplan, Kitchen Island, Pantry, Recessed Lighting, Wainscotting
- Flooring: Carpet, Ceramic Tile, Hardwood, Vinyl, Wood
- Windows: Bay/Bow, Double Pane Windows, Screens, Window Treatments
- Basement: Partial,Concrete,Windows,Walk-Out Access,Improved,Finished
- Number of fireplaces: 1
- Fireplace features: Glass Doors, Gas/Propane
Interior area
- Total structure area: 4,006
- Total interior livable area: 4,006 sqft
- Finished area above ground: 2,806
- Finished area below ground: 1,200
Property
Parking
- Total spaces: 2
- Parking features: Garage Faces Front, Inside Entrance, Attached
- Attached garage spaces: 2
Accessibility
- Accessibility features: None
Features
- Levels: Three
- Stories: 3
- Patio & porch: Porch, Deck
- Exterior features: Lighting, Sidewalks
- Pool features: None
- Spa features: Bath
- Fencing: Picket,Back Yard
- Has view: Yes
- View description: Trees/Woods, Panoramic
Lot
- Size: 8,712 Square Feet
- Features: Adjoins - Open Space, Backs - Open Common Area, Level
Details
- Additional structures: Above Grade, Below Grade
- Parcel number: 21A4110
- Zoning: NULL
- Special conditions: Standard
Construction
Type & style
- Home type: SingleFamily
- Architectural style: Craftsman
- Property subtype: Single Family Residence
Materials
- Vinyl Siding
- Foundation: Permanent
- Roof: Architectural Shingle
Condition
- Excellent
- New construction: No
- Year built: 2008
Details
- Builder name: K Hovnanian Homes
Utilities & green energy
- Sewer: Public Sewer
- Water: Public
- Utilities for property: Satellite Internet Service
Community & HOA
Community
- Security: Electric Alarm, Fire Alarm, Security System, Smoke Detector(s)
- Subdivision: Roseville Downs
HOA
- Has HOA: Yes
- Services included: Common Area Maintenance, Other
- HOA fee: $47 monthly
Location
- Region: Boyce
Financial & listing details
- Price per square foot: $127/sqft
- Tax assessed value: $418,900
- Annual tax amount: $3,602
- Date on market: 10/11/2024
- Listing agreement: Exclusive Right To Sell
- Listing terms: Cash,Conventional,FHA,VA Loan
- Ownership: Fee Simple
Price history
| Date | Event | Price |
|---|---|---|
| 12/6/2024 | Sold | $510,000-3.8%$127/sqft |
Source:  Bright MLS #VACL2003098 Report a problem Bright MLS #VACL2003098 Report a problem | ||
| 11/15/2024 | Contingent | $530,000$132/sqft |
Source: Bright MLS #VACL2003098 Report a problem | ||
| 11/8/2024 | Price change | $530,000-2.8%$132/sqft |
Source: Bright MLS #VACL2003098 Report a problem | ||
| 10/24/2024 | Price change | $545,000-1.8%$136/sqft |
Source: Bright MLS #VACL2003098 Report a problem | ||
| 10/11/2024 | Listed for sale | $555,000-7.5%$139/sqft |
Source: Bright MLS #VACL2003098 Report a problem | ||
| 9/1/2024 | Listing removed | $599,950$150/sqft |
Source: Bright MLS #VACL2002666 Report a problem | ||
| 5/8/2024 | Listed for sale | $599,950+84.4%$150/sqft |
Source: Bright MLS #VACL2002666 Report a problem | ||
| 10/14/2008 | Sold | $325,372$81/sqft |
Source: Public Record Report a problem | ||
Public tax history
| Year | Property taxes | Tax assessment |
|---|---|---|
| 2025 | $2,705 +7.6% | $599,700 +43.2% |
| 2024 | $2,513 -9.1% | $418,900 |
| 2023 | $2,765 +8.2% | $418,900 |
| 2022 | $2,555 | $418,900 |
| 2021 | $2,555 | $418,900 |
| 2020 | -- | $418,900 +34.4% |
| 2019 | $78 | $311,700 |
| 2018 | -- | $311,700 |
| 2017 | -- | $311,700 |
| 2016 | -- | $311,700 -12.8% |
| 2015 | -- | $357,600 |
| 2014 | -- | $357,600 |
| 2013 | -- | $357,600 |
| 2012 | -- | $357,600 |
| 2011 | -- | $357,600 |
| 2010 | -- | $357,600 +186.1% |
| 2009 | -- | $125,000 |
| 2008 | -- | $125,000 |
| 2007 | -- | $125,000 +177.8% |
| 2006 | -- | $45,000 |
Find assessor info on the county website
Neighborhood: 22620
Nearby homes
- $515,8003 bd3 ba2.6k sqft117 Roseville Ct, Boyce, VA 22620Off Market
- $499,7003 bd3 ba2.7k sqft125 Roseville Ct, Boyce, VA 22620Off Market
- $626,0005 bd5 ba5.2k sqft113 Roseville Ct, Boyce, VA 22620Sold
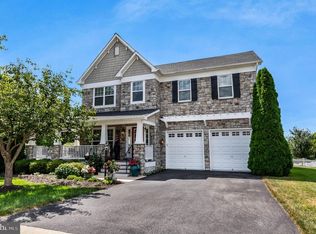
- $691,3006 bd4 ba5.7k sqft129 Roseville Ct, Boyce, VA 22620Off Market

- $538,6004 bd4 ba3.5k sqft120 Roseville Ct, Boyce, VA 22620Off Market
- $567,7004 bd3 ba2.4k sqft221 Jolliffe Cir, Boyce, VA 22620Off Market
- $514,9004 bd3 ba2.5k sqft116 Roseville Ct, Boyce, VA 22620For Sale
- $544,0004 bd2 ba2.5k sqft124 Roseville Ct, Boyce, VA 22620Off Market
Nearby schools
GreatSchools rating
- 6/10Boyce Elementary SchoolGrades: K-5Distance: 0.2 mi
- 5/10Johnson-Williams Middle SchoolGrades: 6-8Distance: 5.9 mi
- 8/10Clarke County High SchoolGrades: 9-12Distance: 6.2 mi
Schools provided by the listing agent
- High: Clarke County
- District: Clarke County Public Schools
Source: Bright MLS. This data may not be complete. We recommend contacting the local school district to confirm school assignments for this home.
Get a cash offer in 3 minutes
Find out how much your home could sell for in as little as 3 minutes with a no-obligation cash offer.
Estimated market value
$546,000
Get a cash offer in 3 minutes
Find out how much your home could sell for in as little as 3 minutes with a no-obligation cash offer.
Estimated market value
$546,000
- Virginia
- Clarke County
- Boyce
- 22620
- 121 Roseville Ct
Nearby cities
Nearby zip codes
Other Boyce Topics
