Skip main navigation
Sold for $305,000
  • $305,000

    121 Roskeen Ct #116, Phoenixville, PA 19460

    2beds
    1,522sqft
    Townhouse
    Built in 1977
    -- sqft lot
    $321,900 Zestimate®
    $200/sqft
    $2,577 Estimated rent

    Home value

    $321,900

    $299,000 - $344,000

    $2,577/mo

    Zestimate® history
    Loading
    Loading...

    Owner options

    List your home for rent

    $2,577/mo

    Rent Zestimate®

    Find your next renter with Zillow Rental Manager. Plus, with online applications, you can quickly screen prospective tenants – for free.

    Learn more

    $2,577/mo

    Rent Zestimate®

    Refinance and save

    $1,957/mo

    Est. payment

    Refinancing to a lower rate could help reduce your monthly payments and save thousands over the life of the loan.

    See today's rates

    $1,957/mo

    Est. payment

    Explore your selling options

    Work with a Zillow partner agent

    Leverage their expertise and Zillow's premium Showcase listings to get your home seen by more buyers.

    Get started

    List with your own agent

    Get your home in front of millions of buyers by listing it on Zillow.

    Learn how to do it

    Sell it yourself

    Take full control of how buyers see your home on Zillow by listing For Sale by Owner (FSBO).

    List your home

    What's special

    Sleek stainless steel appliancesCozy porchConvenient powder roomBeautiful laminate flooringTwo closetsLovely back patio
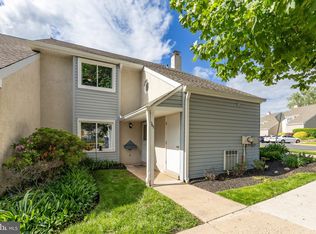
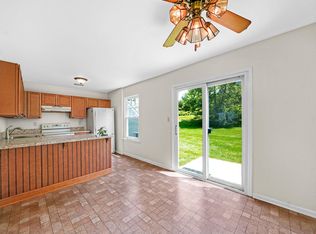
    Welcome Home to Caines Creek: A Charming Townhouse with All the Comforts You Need. Nestled in the sought-after community of Caines Creek, this delightful two-story townhouse is ready to welcome its new owner. From the moment you step onto the cozy porch, you’ll feel right at home. As you enter the home, the expansive Living Room immediately greets you with plenty of space to relax or entertain. The open flow leads seamlessly into the kitchen, which boasts sleek stainless steel appliances, perfect for cooking up your favorite meals. Adjacent to the kitchen, the Dining Room offers access to the lovely back patio via sliding glass doors—ideal for enjoying a peaceful morning coffee or unwinding after a long day. The first floor is graced with beautiful laminate flooring that runs throughout the space, providing both style and ease of maintenance. A convenient powder room is also located on this level, adding extra functionality for guests. Upstairs, you’ll find the Primary Bedroom, which features not one but two closets for ample storage. The second bedroom is also generously sized, making it perfect for family, guests, or even a home office. A full hall bath serves both bedrooms, while the convenience of a laundry area on the second floor adds a modern touch to this already functional space. With plenty of closets for storage, move-in ready condition, and a thoughtful layout, this townhouse is sure to meet all your needs. This home has been well-maintained and is just waiting for its next chapter with a new owner. The Caines Creek community itself is a true gem, offering a pool for those hot summer days and a friendly, welcoming atmosphere. Plus, with its prime location in the desirable Phoenixville borough, you'll have access to all the best restaurants, shops, and nightlife the area has to offer. Commuting is a breeze with easy access to major routes leading to King of Prussia, Pottstown, and Downingtown. Schedule your visit today—you don’t want to miss out on this gem!

    Zillow last checked:

    Listing updated:

    Listed by:

    Linda Kennedy 610-909-8732,

    RE/MAX Ace Realty

    Bought with:

    Mr. Gary A Mercer SR., RS164185L

    KW Greater West Chester

    Allie Insco, RS-0040254

    KW Greater West Chester

    Source: Bright MLS,MLS#: PACT2090948MLS Logo

    Facts & features

    Interior

    Bedrooms & bathrooms
    • Bedrooms: 2
    • Bathrooms: 2
    • Full bathrooms: 1
    • 1/2 bathrooms: 1
    • Main level bathrooms: 1
    Rooms
    • Room types: Living Room, Dining Room, Primary Bedroom, Kitchen, Bedroom 1, Bathroom 1
    Primary bedroom
    • Features: Flooring - Carpet
    • Level: Upper
    Bedroom 1
    • Features: Flooring - Carpet
    • Level: Upper
    Bathroom 1
    • Features: Flooring - Vinyl, Bathroom - Tub Shower
    • Level: Upper
    Dining room
    • Features: Flooring - Laminate Plank
    • Level: Main
    Kitchen
    • Features: Flooring - Laminate Plank
    • Level: Main
    Living room
    • Features: Flooring - Laminate Plank
    • Level: Main
    Heating
    • Heat Pump, Electric
    Cooling
    • Central Air, Electric
    Appliances
    • Included: Built-In Range, Dishwasher, Refrigerator, Washer, Dryer, Electric Water Heater
    • Laundry: Upper Level
    Features
    • Flooring: Carpet, Laminate, Vinyl
    • Doors: Sliding Glass, Storm Door(s), Insulated
    • Windows: Vinyl Clad
    • Has basement: No
    • Has fireplace: No
    Interior area
    • Total structure area: 1,522
    • Total interior livable area: 1,522 sqft
    • Finished area above ground: 1,522
    • Finished area below ground: 0

    Property

    Parking
    • Total spaces: 2
    • Parking features: Paved, Parking Lot
    Accessibility
    • Accessibility features: None
    Features
    • Levels: Two
    • Stories: 2
    • Patio & porch: Patio, Porch
    • Pool features: Community
    Details
    • Additional structures: Above Grade, Below Grade
    • Parcel number: 1511 0156
    • Zoning: R50 RES:CONDO
    • Zoning description: condominium
    • Special conditions: Standard

    Construction

    Type & style
    • Home type: Townhouse
    • Architectural style: Traditional
    • Property subtype: Townhouse
    Materials
    • Stucco, Vinyl Siding
    • Foundation: Slab
    • Roof: Architectural Shingle
    Condition
    • New construction: No
    • Year built: 1977

    Utilities & green energy

    • Sewer: Public Sewer
    • Water: Public

    Community & HOA

    Community
    • Condo and coop fee: $342 monthly
    • Subdivision: Caines Creek
    HOA
    • Has HOA: No
    • Amenities included: Clubhouse, Pool
    • Services included: Maintenance Structure, Maintenance Grounds, Trash, Snow Removal, Pool(s)
    Location
    • Region: Phoenixville
    • Municipality: PHOENIXVILLE BORO

    Financial & listing details

    • Price per square foot: $200/sqft
    • Tax assessed value: $68,670
    • Annual tax amount: $3,208
    • Date on market: 2/8/2025
    • Listing agreement: Exclusive Right To Sell
    • Listing terms: Cash,Conventional
    • Inclusions: Refrigerator, Washer, Dryer
    • Exclusions: Microwave, Tenant Personal Property
    • Ownership: Condominium

    Price history

    DateEventPrice
    4/24/2025Sold$305,000-0.8%$200/sqft
    Source: Bright MLS #PACT2090948 Report a problem
    3/19/2025Pending sale$307,500$202/sqft
    Source: Bright MLS #PACT2090948 Report a problem
    3/10/2025Price change$307,500-2.4%$202/sqft
    Source: Bright MLS #PACT2090948 Report a problem
    2/8/2025Listed for sale$315,000$207/sqft
    Source: Bright MLS #PACT2090948 Report a problem

    Public tax history

    Tax history is unavailable.

    Neighborhood: 19460

    Nearby schools

    GreatSchools rating
    Schools provided by the listing agent
    • High: Phoenixville Area
    • District: Phoenixville Area

    Source: Bright MLS. This data may not be complete. We recommend contacting the local school district to confirm school assignments for this home.

    Get a cash offer in 3 minutes
    Find out how much your home could sell for in as little as 3 minutes with a no-obligation cash offer.
    Estimated market value
    $321,900
    Get a cash offer in 3 minutes
    Find out how much your home could sell for in as little as 3 minutes with a no-obligation cash offer.
    Estimated market value
    $321,900