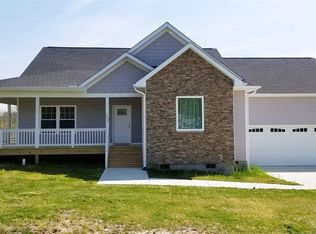
- Come tour 121 Ross Dr., Stem, NC, 27581, at Mangum Farms! Welcome to the Penwell. This home offers 3 bedrooms, 2.5 bathrooms, 2,164 sq. ft. of living space, and a 2-car garage. Upon entering the home, you'll be greeted by an inviting foyer which leads you past a flex room and powder room, then directly into the center of the home. At the heart of the home is a spacious living room that blends with the kitchen and breakfast area, creating an expansive and airy feel. The kitchen is well-equipped with a walk-in pantry, stainless steel appliances, and functional kitchen island, overlooking the living room making it perfect for cooking and entertaining. On the second floor you'll find a loft that offers a flexible space for use as a media room or playroom. The primary bedroom sits at the front of the home on the second floor and features a large walk-in closet off the primary bathroom that boasts a walk-in shower, a dual-vanity, and a water closet for ultimate privacy. The additional two bedrooms upstairs each boast a walk-in closet and have easy access to a full bathroom. The laundry room completes the second floor. With its thoughtful design, spacious layout, and modern conveniences, the Penwell is the perfect new home for you at Mangum Farms. Contact us today to schedule a personal tour! * Photos are not of actual home or interior features and are representative of floorplan only. *
Sold for $348,000
$348,000
121 Ross Dr, Stem, NC 27581
3beds
2,164sqft
Single Family Residence
Built in 2025
9,365 Square Feet Lot
$346,800 Zestimate®
$161/sqft
$2,752 Estimated rent
Home value
$346,800
$298,000 - $402,000
$2,752/mo
Zestimate® history
Owner options
List your home for rent
$2,752/mo
Rent Zestimate®
Find your next renter with Zillow Rental Manager. Plus, with online applications, you can quickly screen prospective tenants – for free.
$2,752/mo
Rent Zestimate®
Refinance and save
$2,484/mo
Est. payment
Refinancing to a lower rate could help reduce your monthly payments and save thousands over the life of the loan.
$2,484/mo
Est. payment
Explore your selling options
Work with a Zillow partner agent
Leverage their expertise and Zillow's premium Showcase listings to get your home seen by more buyers.
Get startedList with your own agent
Get your home in front of millions of buyers by listing it on Zillow.
Learn how to do itSell it yourself
Take full control of how buyers see your home on Zillow by listing For Sale by Owner (FSBO).
List your homeWhat's special
Flex roomWalk-in showerBreakfast areaFunctional kitchen islandAdditional two bedroomsLaundry roomInviting foyer
Zillow last checked:
Listing updated:
Listed by:
Sam DeStefano 919-903-6506,
DR Horton-Terramor Homes, LLC
Bought with:
JOYET MOODY, 332912
KELLER WILLIAMS REALTY (FAYETTEVILLE)
Source: Doorify MLS,MLS#: 10117589
Facts & features
Interior
Bedrooms & bathrooms
- Bedrooms: 3
- Bathrooms: 3
- Full bathrooms: 2
- 1/2 bathrooms: 1
Primary bedroom
- Level: Second
- Area: 260.61 Square Feet
- Dimensions: 17 x 15.33
Bedroom 2
- Level: Second
- Area: 184.38 Square Feet
- Dimensions: 14 x 13.17
Bedroom 3
- Level: Second
- Area: 165.56 Square Feet
- Dimensions: 13.33 x 12.42
Living room
- Level: Main
- Area: 318 Square Feet
- Dimensions: 13.25 x 24
Loft
- Level: Second
- Area: 123.96 Square Feet
- Dimensions: 10.33 x 12
Heating
- Central
Cooling
- Central Air, Electric
Appliances
- Included: Disposal, Dishwasher, Electric Range, Electric Water Heater, Microwave, Stainless Steel Appliance(s)
- Laundry: Electric Dryer Hookup, Laundry Room, Upper Level, Washer Hookup
Features
- Kitchen Island, Open Floorplan, Pantry, Walk-In Closet(s), Walk-In Shower, Quartz Counters, Smooth Ceilings
- Flooring: Carpet, Vinyl
- Doors: French Doors, Sliding Doors
- Windows: Low-Emissivity Windows, Screens
- Common walls with other units/homes: No Common Walls
Interior area
- Total structure area: 2,164
- Total interior livable area: 2,164 sqft
- Finished area above ground: 2,164
- Finished area below ground: 0
Property
Parking
- Total spaces: 4
- Parking features: Attached, Driveway, Garage Faces Front, Garage, Garage Door Opener
- Garage spaces: 2
- Has uncovered spaces: Yes
Features
- Levels: Two
- Stories: 2
- Patio & porch: Patio
- Exterior features: Rain Gutters, Smart Lock(s)
- Fencing: None
Lot
- Size: 9,365 Square Feet
Details
- Parcel number: TBD
- Special conditions: Standard
Construction
Type & style
- Home type: SingleFamily
- Architectural style: Traditional
- Property subtype: Single Family Residence
Materials
- Board & Batten Siding, Batts Insulation, Blown-In Insulation, Brick, Vinyl Siding
- Foundation: Slab
- Roof: Fiberglass,Shingle,Architectural Shingle
Condition
- New Construction,Under Construction
- New construction: Yes
- Year built: 2025
- Major remodel year: 2025
Details
- Builder model: Penwell
Utilities & green energy
- Sewer: Public Sewer
- Water: Public
Green energy
- Energy efficient items: Thermostat, Windows
Community & HOA
Community
- Features: Street Lights, Sidewalks
- Security: Smoke Detector(s)
- Subdivision: Mangum Farms
HOA
- Has HOA: Yes
- Amenities included: Management
- Services included: Maintenance Grounds
- HOA fee: $242 quarterly
- HOA name: Charleston Management
- HOA phone: 919-847-3003
Location
- Region: Stem
Financial & listing details
- Price per square foot: $161/sqft
- Date on market: 8/22/2025
- Listing agreement: Exclusive Right To Sell
- Listing terms: Cash,Conventional,FHA,VA Loan
- Road surface type: Asphalt
Price history
| Date | Event | Price |
|---|---|---|
| 12/12/2025 | Sold | $348,000-5.4%$161/sqft |
Source:  Doorify MLS #10117589 Report a problem Doorify MLS #10117589 Report a problem | ||
| 10/7/2025 | Pending sale | $367,990$170/sqft |
Source: Doorify MLS #10117589 Report a problem | ||
| 8/22/2025 | Listed for sale | $367,990$170/sqft |
Source: Doorify MLS #10117589 Report a problem | ||
Public tax history
Tax history is unavailable.
Neighborhood: 27581
Nearby homes
- $481,349-- bd1 ba1.4k sqft3107 Highway 15, Stem, NC 27581Off Market
- $374,2003 bd2 ba1.8k sqft117 Gooch St, Stem, NC 27581Off Market
- $8,5201 acreE Saint Off E, Stem, NC 27581Off Market
- $43,1808.44 acresRoute 75/off, Stem, NC 27581Off Market
- $329,3003 bd2 ba1.4k sqft3092 E Thollie Green Rd, Stem, NC 27581Off Market
- $620,0004 bd3 ba2.9k sqft8213 Sandybrook Ln, Wake Forest, NC 27587Sold
- $718,0003 bd2 ba2.7k sqft1211 New Grissom Way, Wake Forest, NC 27587Off Market
- $316,5003 bd2 ba1.4k sqft108 Averly Ct, Stem, NC 27581Off Market
- $209,8002 bd1 ba2.1k sqft1150 Little Mountain Rd, Stem, NC 27581Off Market
Nearby schools
GreatSchools rating
- 8/10Butner-Stem ElementaryGrades: PK-5Distance: 5 mi
- 6/10Butner-Stem MiddleGrades: 6-8Distance: 4.7 mi
- 2/10Granville Central HighGrades: 9-12Distance: 2.8 mi
Schools provided by the listing agent
- Elementary: Granville - Butner Stem Elementary
- Middle: Granville - Granville Central Middle School
- High: Granville - Granville Central
Source: Doorify MLS. This data may not be complete. We recommend contacting the local school district to confirm school assignments for this home.
Get a cash offer in 3 minutes
Find out how much your home could sell for in as little as 3 minutes with a no-obligation cash offer.
Estimated market value
$346,800
Get a cash offer in 3 minutes
Find out how much your home could sell for in as little as 3 minutes with a no-obligation cash offer.
Estimated market value
$346,800
- North Carolina
- Granville County
- Stem
- 27581
- 121 Ross Dr
