Are you seeking a home that doesn't need to be renovated or improved, and that you can move in and immediately enjoy? You won't visit a more charming brick home on the market in McDonough right now! A resale property in this condition is truly rare to find; it is exceptionally clean on the inside and on the outside. It includes a new HVAC system, new water heater, new kitchen appliances, new ceiling fans and lighting. Luxury vinyl flooring throughout! This one-owner home is situated on a quaint, cul-de-sac street with no HOA! The floorplan is remarkably smart and functional. You won't find an inch of wasted square footage in this ranch! The kitchen is a true workhorse. It features granite countertops, a high-end stainless steel workstation sink with intergrated cutting board and drying rack, a spring neck faucet, abundance of cabinetry for storage, brand new stainless steel appliances (including refrigerator), a pop-up down-draft range hood built-in to the counter, a four-seater breakast counter, and pantry. A spacious dining area features a ceiling fan. A large family room includes can lighting and a ceiling fan. There is a mudroom area for hanging coats and bookbags just inside the door from the garage. On one side of the home is a bedroom with a private bathroom perfect for a teen suite or in-law suite. On the other side is the primary bedroom that features a luxury bathroom with free-standing vanity with marble counter, a lighted LED mirror, shower, and walk-in closet. The third bedroom features a large walk-in closet with built-in shelving. Off the hallway is a tile bathroom with marble countertop and a tub with shower. Laundry closet with built-in cabinetry. The garage features an epoxy-coated floor and wall shelving. The spacious unfinished attic is accessible by a hidden interior stairway. Outside is a rocking chair front porch, detached carport, patio, and an outbuilding. Less than five minutes to the downtown McDonough Square, McDonough Public Library, Heritage Park and shopping/dining at the Lake Dow Publix area. Only 10 minutes to I-75!
Closed
$304,000
121 Russell Cir, McDonough, GA 30252
3beds
1,550sqft
Single Family Residence
Built in 1986
0.45 Acres Lot
$294,300 Zestimate®
$196/sqft
$1,999 Estimated rent
Home value
$294,300
$280,000 - $309,000
$1,999/mo
Zestimate® history
Owner options
List your home for rent
$1,999/mo
Rent Zestimate®
Find your next renter with Zillow Rental Manager. Plus, with online applications, you can quickly screen prospective tenants – for free.
$1,999/mo
Rent Zestimate®
Refinance and save
$1,940/mo
Est. payment
Refinancing to a lower rate could help reduce your monthly payments and save thousands over the life of the loan.
$1,940/mo
Est. payment
Explore your selling options
Work with a Zillow partner agent
Leverage their expertise and Zillow's premium Showcase listings to get your home seen by more buyers.
Get startedList with your own agent
Get your home in front of millions of buyers by listing it on Zillow.
Learn how to do itSell it yourself
Take full control of how buyers see your home on Zillow by listing For Sale by Owner (FSBO).
List your homeWhat's special
Zillow last checked:
Listing updated:
Listed by:
Beau J Kelley 404-392-5371,
Buddy Kelley Properties
Bought with:
, 403518
Real Broker LLC
Source: GAMLS,MLS#: 10371354
Facts & features
Interior
Bedrooms & bathrooms
- Bedrooms: 3
- Bathrooms: 3
- Full bathrooms: 3
- Main level bathrooms: 3
- Main level bedrooms: 3
Rooms
- Room types: Family Room
Kitchen
- Features: Breakfast Area, Breakfast Bar, Pantry, Solid Surface Counters
Heating
- Central, Natural Gas
Cooling
- Ceiling Fan(s), Central Air
Appliances
- Included: Dishwasher, Electric Water Heater, Oven/Range (Combo), Refrigerator, Stainless Steel Appliance(s)
- Laundry: In Hall
Features
- Master On Main Level, Tile Bath, Walk-In Closet(s)
- Flooring: Tile, Vinyl
- Windows: Double Pane Windows, Window Treatments
- Basement: Crawl Space
- Attic: Expandable
- Has fireplace: No
Interior area
- Total structure area: 1,550
- Total interior livable area: 1,550 sqft
- Finished area above ground: 1,550
- Finished area below ground: 0
Property
Parking
- Parking features: Attached, Carport, Detached, Garage, Garage Door Opener, Kitchen Level, Side/Rear Entrance
- Has attached garage: Yes
- Has carport: Yes
Features
- Levels: One
- Stories: 1
- Patio & porch: Patio, Porch
Lot
- Size: 0.45 Acres
- Features: Level
Details
- Additional structures: Outbuilding
- Parcel number: 106B01045000
Construction
Type & style
- Home type: SingleFamily
- Architectural style: Brick 4 Side,Ranch
- Property subtype: Single Family Residence
Materials
- Brick
- Roof: Composition
Condition
- Resale
- New construction: No
- Year built: 1986
Utilities & green energy
- Sewer: Septic Tank
- Water: Public
- Utilities for property: Cable Available, Electricity Available, High Speed Internet, Natural Gas Available, Phone Available, Underground Utilities, Water Available
Community & HOA
Community
- Features: None
- Security: Smoke Detector(s)
- Subdivision: Russell Estates
HOA
- Has HOA: No
- Services included: None
Location
- Region: Mcdonough
Financial & listing details
- Price per square foot: $196/sqft
- Tax assessed value: $323,900
- Annual tax amount: $621
- Date on market: 9/4/2024
- Cumulative days on market: 13 days
- Listing agreement: Exclusive Right To Sell
- Listing terms: Cash,Conventional,FHA,VA Loan
- Electric utility on property: Yes
Price history
| Date | Event | Price |
|---|---|---|
| 10/15/2024 | Sold | $304,000-7.9%$196/sqft |
Source:  GAMLS #10371354 Report a problem GAMLS #10371354 Report a problem | ||
| 9/5/2024 | Listed for sale | $329,900$213/sqft |
Source: GAMLS #10371354 Report a problem | ||
Public tax history
| Year | Property taxes | Tax assessment |
|---|---|---|
| 2025 | $5,192 +735% | $129,560 +28.7% |
| 2024 | $622 +62.2% | $100,680 +3.5% |
| 2023 | $383 -27.5% | $97,240 +30.1% |
| 2022 | $529 +0% | $74,760 +22.6% |
| 2021 | $529 -0.1% | $61,000 +12% |
| 2020 | $530 +0% | $54,480 +3.3% |
| 2019 | $530 | $52,760 +1.9% |
| 2018 | -- | $51,800 +16.9% |
| 2016 | $525 +4.6% | $44,320 +22.3% |
| 2015 | $502 +23.3% | $36,240 +11.9% |
| 2014 | $407 | $32,400 |
| 2013 | -- | -- |
| 2012 | -- | -- |
| 2011 | -- | -- |
| 2010 | -- | -- |
| 2009 | -- | -- |
| 2008 | $383 -1.7% | -- |
| 2007 | $390 +8.4% | $50,720 +9% |
| 2005 | $360 | $46,520 |
| 2004 | $360 | $46,520 |
| 2003 | $360 +6.5% | $46,520 +3.4% |
| 2002 | $338 +20.6% | $45,000 +14.7% |
| 2001 | $280 -14.9% | $39,240 +4.8% |
| 2000 | $329 | $37,440 |
Find assessor info on the county website
Neighborhood: 30252
Nearby homes
- $238,2003 bd2 ba1.3k sqft119 Russell Cir, McDonough, GA 30252Off Market
- $246,2003 bd2 ba1.3k sqft123 Russell Cir, McDonough, GA 30252Off Market
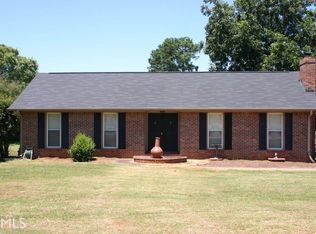
- $260,4003 bd2 ba1.5k sqft432 Conyers Rd, McDonough, GA 30253Off Market
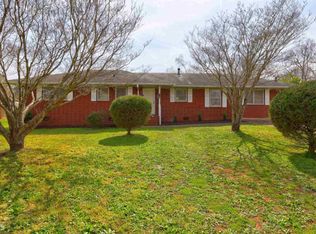
- $261,2003 bd2 ba1.4k sqft122 Russell Cir, McDonough, GA 30252Off Market
- $180,2003 bd1 ba1.3k sqft405 Conyers Rd, McDonough, GA 30253Off Market
- $289,8003 bd2 ba1.8k sqft120 Russell Cir, McDonough, GA 30252Off Market
- $290,0003 bd2 ba1.5k sqft434 Conyers Rd, McDonough, GA 30253Off Market
- $214,0003 bd2 ba1.4k sqft117 Russell Cir, McDonough, GA 30252For Sale
Nearby schools
GreatSchools rating
- 5/10Walnut Creek Elementary SchoolGrades: PK-5Distance: 1.6 mi
- 5/10Henry County Middle SchoolGrades: 6-8Distance: 1.2 mi
- 2/10McDonough High SchoolGrades: 9-12Distance: 1.2 mi
Schools provided by the listing agent
- Elementary: Walnut Creek
- Middle: McDonough Middle
- High: McDonough
Source: GAMLS. This data may not be complete. We recommend contacting the local school district to confirm school assignments for this home.
Get a cash offer in 3 minutes
Find out how much your home could sell for in as little as 3 minutes with a no-obligation cash offer.
Estimated market value
$294,300
Get a cash offer in 3 minutes
Find out how much your home could sell for in as little as 3 minutes with a no-obligation cash offer.
Estimated market value
$294,300
- Georgia
- Henry County
- McDonough
- 30252
- 121 Russell Cir
