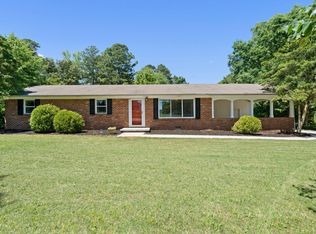
Welcome home to this charming 3-bedroom, 2-bath ranch offering 1,299 square feet of comfortable living space on an almost half-acre lot at the end of a quiet cul-de-sac in a desirable Cleveland location. Enjoy peace and privacy with a semi-private backyard, a fantastic deck perfect for entertaining, and plenty of room to relax, garden, or play.
Take the worry out of homeownership with major recent updates already completed for you, including a brand-new high-efficiency HVAC system, brand-new water heater, new garage door and opener, fresh paint throughout the entire home, new gutter guards, and a roof that's only 5 years old. The big-ticket items have already been taken care of, giving you peace of mind from day one.
One of the standout features is the massive unfinished basement/garage, offering space for two vehicles plus endless possibilities. Whether you envision a workshop, home gym, hobby area, extra storage, or finishing part of the space into additional living space, this flexible area is ready for your vision.
Conveniently located near shopping, dining, schools, and everyday amenities, this home offers the perfect combination of space, updates, and location. With wonderful neighbors, a fantastic backyard, and room to grow, this Cleveland gem is ready for its next owner!
For sale
Price cut: $5.7K (9/6)
$352,000
121 Ruth Way SW, Cleveland, TN 37311
3beds
1,299sqft
Single Family Residence
Built in 2006
0.43 Acres Lot
$350,600 Zestimate®
$271/sqft
$-- HOA
What's special
- 50 days
- 357
- 22
Zillow last checked:
Listing updated:
Listed by:
Natalia Bauman 423-704-1723,
LPT Realty LLC 877-366-2213,
Jennifer Dixon 423-240-3396,
LPT Realty LLC
Source: Greater Chattanooga Realtors,MLS#: 1539935
Facts & features
Interior
Bedrooms & bathrooms
- Bedrooms: 3
- Bathrooms: 2
- Full bathrooms: 2
Primary bedroom
- Level: First
Bedroom
- Level: First
Bedroom
- Level: First
Bathroom
- Description: Full Bathroom
- Level: First
Bathroom
- Description: Full Bathroom
- Level: First
Laundry
- Level: First
Living room
- Level: First
Heating
- Central, Electric, ENERGY STAR Qualified Equipment
Cooling
- Central Air, Ceiling Fan(s), Electric, ENERGY STAR Qualified Equipment
Appliances
- Included: Dishwasher, Electric Water Heater, Free-Standing Electric Range, Microwave, Refrigerator, Stainless Steel Appliance(s)
- Laundry: Electric Dryer Hookup, Laundry Room, Washer Hookup
Features
- Coffered Ceiling(s), High Ceilings, Open Floorplan, Walk-In Closet(s), Tub/shower Combo, En Suite
- Flooring: Carpet, Hardwood, Vinyl
- Windows: Insulated Windows, Vinyl Frames
- Basement: Unfinished
- Has fireplace: No
Interior area
- Total structure area: 1,299
- Total interior livable area: 1,299 sqft
- Finished area above ground: 1,299
Property
Parking
- Total spaces: 2
- Parking features: Basement, Driveway, Garage, Garage Door Opener, Off Street, Paved, Garage Faces Side
- Attached garage spaces: 2
Features
- Levels: Two
- Patio & porch: Covered, Deck, Rear Porch
- Exterior features: Awning(s), Rain Gutters
- Fencing: Fenced,Wood
Lot
- Size: 0.43 Acres
- Dimensions: 205 x 100 IR
- Features: Cul-De-Sac, Gentle Sloping, Rectangular Lot
Details
- Additional structures: Pergola
- Parcel number: 065j H 001.00
- Special conditions: Standard
Construction
Type & style
- Home type: SingleFamily
- Architectural style: Ranch
- Property subtype: Single Family Residence
Materials
- Brick, Vinyl Siding
- Foundation: Brick/Mortar, Stone
- Roof: Shingle
Condition
- New construction: No
- Year built: 2006
Utilities & green energy
- Sewer: Septic Tank
- Water: Public
- Utilities for property: Cable Available, Electricity Connected, Sewer Not Available, Water Connected
Community & HOA
Community
- Security: Smoke Detector(s)
- Subdivision: Morgan Ridge
HOA
- Has HOA: No
Location
- Region: Cleveland
Financial & listing details
- Price per square foot: $271/sqft
- Tax assessed value: $270,000
- Annual tax amount: $817
- Date on market: 8/6/2026
- Listing terms: Cash,Conventional,FHA,VA Loan
- Road surface type: Asphalt, Paved
Estimated market value
$350,600
$333,000 - $368,000
$1,836/mo
Price history
| Date | Event | Price |
|---|---|---|
| 9/6/2026 | Price change | $352,000-1.6%$271/sqft |
Source: Greater Chattanooga Realtors #1539935 Report a problem | ||
| 8/27/2026 | Price change | $357,735-0.6%$275/sqft |
Source: Greater Chattanooga Realtors #1539935 Report a problem | ||
| 8/20/2026 | Price change | $359,735-1.4%$277/sqft |
Source: Greater Chattanooga Realtors #1539935 Report a problem | ||
| 8/6/2026 | Listed for sale | $364,735+14%$281/sqft |
Source:  RealTracs MLS as distributed by MLS GRID #3319300 Report a problem RealTracs MLS as distributed by MLS GRID #3319300 Report a problem | ||
| 11/20/2024 | Sold | $320,000+3.2%$246/sqft |
Source: Greater Chattanooga Realtors #1397793 Report a problem | ||
| 10/15/2024 | Pending sale | $310,000$239/sqft |
Source:  East Tennessee Realtors #1279054 Report a problem East Tennessee Realtors #1279054 Report a problem | ||
| 10/15/2024 | Contingent | $310,000$239/sqft |
Source: Greater Chattanooga Realtors #1397793 Report a problem | ||
| 10/10/2024 | Listed for sale | $310,000+14.9%$239/sqft |
Source: Greater Chattanooga Realtors #1397793 Report a problem | ||
| 6/3/2023 | Contingent | $269,900$208/sqft |
Source: Greater Chattanooga Realtors #1373471 Report a problem | ||
| 6/2/2023 | Listed for sale | $269,900+121.2%$208/sqft |
Source: Greater Chattanooga Realtors #1373471 Report a problem | ||
| 4/27/2009 | Sold | $122,000-1.1%$94/sqft |
Source: Public Record Report a problem | ||
| 3/13/2009 | Listed for sale | $123,400-9.5%$95/sqft |
Source: foreclosure.com Report a problem | ||
| 10/12/2006 | Sold | $136,300+751.9%$105/sqft |
Source: Public Record Report a problem | ||
| 5/6/2005 | Sold | $16,000$12/sqft |
Source: Public Record Report a problem | ||
Public tax history
| Year | Property taxes | Tax assessment |
|---|---|---|
| 2025 | -- | $67,500 +51.6% |
| 2024 | $792 | $44,525 |
| 2023 | $792 | $44,525 |
| 2022 | $792 | $44,525 |
| 2021 | $792 +6.8% | $44,525 +33.4% |
| 2019 | $742 +5.1% | $33,375 |
| 2018 | $706 0% | -- |
| 2017 | $706 -4.3% | -- |
| 2016 | $738 | -- |
| 2015 | $738 +1% | -- |
| 2014 | $731 | -- |
| 2013 | -- | -- |
| 2007 | $755 | $30,425 |
Find assessor info on the county website
Monthly payment
Est. payment
Payment breakdown
Explore the cost of this home by adjusting the details. Changes won't be saved.Climate risks
Neighborhood: South Cleveland
Nearby schools
Schools provided by the listing agent
- Elementary: Black Fox Elementary
- Middle: Lake Forest Middle
- High: Bradley Central High
Source: Greater Chattanooga Realtors. This data may not be complete. We recommend contacting the local school district to confirm school assignments for this home.
Similar homes
- $349,0003 bd2 ba1.8k sqft200 Country Club Dr SW, Cleveland, TN 37311For Sale
 MLS ID #1536061, Daniel Keener. Greater Chattanooga Realtors
 - $369,0003 bd2 ba1.6k sqft2709 Mountain Cove Pl NW, Cleveland, TN 37312For Sale
 MLS ID #1542629, Drew Carey. Greater Chattanooga Realtors
 - $335,0004 bd2 ba1.8k sqft200 Starlet Cir NE, Cleveland, TN 37323For Sale

 MLS ID #3594533, Maria Blue. RealTracs MLS as distributed by MLS GRID
 - $337,5003 bd2 ba1.4k sqft2025 Hawk St SE, Cleveland, TN 37323For Sale
 MLS ID #3298475, Paula Wilcox. RealTracs MLS as distributed by MLS GRID
 - $257,4994 bd2 ba1.4k sqft1825 Clemmer St NE, Cleveland, TN 37311For SaleMLS ID #3530006, Ben Wycoff. RealTracs MLS as distributed by MLS GRID
- $399,9003 bd2 ba1.7k sqft1744 Overdale Dr NW, Cleveland, TN 37312For SaleMLS ID #3548134, Sommer Oder-Bailey. RealTracs MLS as distributed by MLS GRID
- $325,0003 bd2 ba1.6k sqft120 Brook Dr NW, Cleveland, TN 37312For SaleMLS ID #3511112, Dottie M Sneed. RealTracs MLS as distributed by MLS GRID
