Skip main navigation
Sold for $800,000
  • $800,000

    121 Rutland Avenue, Rockville Centre, NY 11570

    3beds
    --sqft
    Single Family Residence, Residential
    Built in 1926
    4,500 Square Feet Lot
    $874,500 Zestimate®
    $--/sqft
    $4,119 Estimated rent

    Home value

    $874,500

    $822,000 - $936,000

    $4,119/mo

    Zestimate® history
    Loading
    Loading...

    Owner options

    List your home for rent

    $4,119/mo

    Rent Zestimate®

    Find your next renter with Zillow Rental Manager. Plus, with online applications, you can quickly screen prospective tenants – for free.

    Learn more

    $4,119/mo

    Rent Zestimate®

    Refinance and save

    $5,262/mo

    Est. payment

    Refinancing to a lower rate could help reduce your monthly payments and save thousands over the life of the loan.

    See today's rates

    $5,262/mo

    Est. payment

    Explore your selling options

    Work with a Zillow partner agent

    Leverage their expertise and Zillow's premium Showcase listings to get your home seen by more buyers.

    Get started

    List with your own agent

    Get your home in front of millions of buyers by listing it on Zillow.

    Learn how to do it

    Sell it yourself

    Take full control of how buyers see your home on Zillow by listing For Sale by Owner (FSBO).

    List your home

    What's special

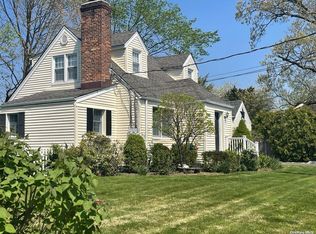
    Step into this beautiful, meticulously maintained Colonial-style home in the Village of Rockville Centre. It radiates timeless elegance, exceptional comfort, and immaculate upkeep. The living room and formal dining room feature stunning oak parquet floors with mahogany inlays, high ceilings, crown molding, and a custom oak staircase that adds a touch of sophistication to the space. For chilly nights, cozy up next to the wood-burning fireplace and enjoy the warm and inviting atmosphere. The spacious eat-in kitchen has top-of-the-line stainless steel appliances and a gas range, making cooking an enjoyable experience. The main level den with cathedral ceilings is filled with natural light from three walls of large windows, a perfect spot to relax or work. Upstairs, you'll find a spacious primary bedroom, two additional bedrooms, a full bathroom, and a pull-down attic, providing ample space for all your needs. The lower level is a fully finished basement with a family room, bonus room, and bathroom, making it an excellent space for entertaining guests or spending quality time with loved ones. When you step outside, you'll find a fully fenced backyard and a spacious patio with a Sunsetter awning that provides ample shade. It's a great place to entertain during the summer months. This house boasts fantastic features such as gas heat, in-ground sprinklers, generous insulation, a detached garage, and a driveway. Life in Rockville Centre Village is known for its many choices of restaurants, shopping, fantastic recreational activities, low-cost Rockville Centre electric service, and its own village police department. This charming home is sure to impress and provide a comfortable and elegant living experience., Additional information: Appearance:Mint

    Zillow last checked:

    Listing updated:

    Listed by:

    Nancy A. Achstatter E-PRO GRI,

    Home and Hearth of Long Island 516-544-4200

    Bought with:

    Margot Robinson, 10401201250

    Signature Premier Properties

    Source: OneKey® MLS as distributed by MLS GRID,MLS#: L3529184MLS Logo

    Facts & features

    Interior

    Bedrooms & bathrooms
    • Bedrooms: 3
    • Bathrooms: 2
    • Full bathrooms: 1
    • 1/2 bathrooms: 1
    Heating
    • Steam
    Appliances
    • Included: Dishwasher, Dryer, Refrigerator, Washer, Gas Water Heater
    Features
    • Cathedral Ceiling(s), Eat-in Kitchen, Formal Dining
    • Flooring: Hardwood
    • Basement: Finished,Full
    • Attic: Pull Stairs
    • Number of fireplaces: 1

    Property

    Parking
    • Parking features: Detached, Driveway, Shared Driveway
    • Has uncovered spaces: Yes
    Features
    • Fencing: Fenced
    Lot
    • Size: 4,500 Square Feet
    • Dimensions: 60 x 75
    • Features: Near Public Transit, Near School, Near Shops
    Details
    • Parcel number: 2029383370001200

    Construction

    Type & style
    • Home type: SingleFamily
    • Architectural style: Colonial
    • Property subtype: Single Family Residence, Residential
    Materials
    • Vinyl Siding
    Condition
    • Year built: 1926

    Utilities & green energy

    • Sewer: Public Sewer
    • Water: Public

    Community & HOA

    HOA
    • Has HOA: No
    Location
    • Region: Rockville Centre

    Financial & listing details

    • Tax assessed value: $476,000
    • Annual tax amount: $14,107
    • Date on market: 11/21/2024
    • Listing agreement: Exclusive Right To Lease

    Price history

    DateEventPrice
    4/23/2024Sold$800,000+6.7%
    Source: OneKey® MLS as distributed by MLS GRID #L3529184 Report a problem
    2/16/2024Pending sale$749,990
    Source: OneKey® MLS as distributed by MLS GRID #3529184 Report a problem
    2/2/2024Listed for sale$749,990-3.2%
    Source: OneKey® MLS as distributed by MLS GRID #3529184 Report a problem
    10/27/2023Listing removed--
    Source: OneKey® MLS as distributed by MLS GRID #3489794 Report a problem
    9/5/2023Price change$775,000-3.1%
    Source: OneKey® MLS as distributed by MLS GRID #3489794 Report a problem
    7/12/2023Listed for sale$800,000
    Source: OneKey® MLS as distributed by MLS GRID #3489794 Report a problem

    Public tax history

    YearProperty taxesTax assessment
    2024-- $476 -8.6%
    2023-- $521 -6.1%
    2022-- $555
    2021$9,562 +12.4%--
    2020$8,510 -9%$725 -6.7%
    2019$9,351 $777 -10.9%
    2018$9,351 +8.7%$872
    2017$8,599 +3.9%$872
    2016$8,276 +556.9%$872
    2015$1,260 +5.8%$872
    2013$1,190 +12%$872
    2012$1,063 -81.7%$872 -11.8%
    2011$5,801 +1.9%$989 -5.4%
    2010$5,695 $1,046 -19%
    2009-- $1,292 -0.3%
    2008-- $1,296 +2.9%
    2006-- $1,260 -31.7%
    2005-- $1,845 -40.4%
    2004-- $3,096
    2003-- $3,096 -43.7%
    2002-- $5,500
    2001-- $5,500
    2000-- $5,500
    Find assessor info on the county website

    Neighborhood: 11570

    Nearby schools

    GreatSchools rating
    Schools provided by the listing agent
    • Elementary: School 5
    • Middle: School 9M-Oceanside Middle School
    • High: School 7-Oceanside Senior Hs

    Source: OneKey® MLS as distributed by MLS GRID. This data may not be complete. We recommend contacting the local school district to confirm school assignments for this home.

    Get a cash offer in 3 minutes
    Find out how much your home could sell for in as little as 3 minutes with a no-obligation cash offer.
    Estimated market value
    $874,500
    Get a cash offer in 3 minutes
    Find out how much your home could sell for in as little as 3 minutes with a no-obligation cash offer.
    Estimated market value
    $874,500