Welcome to your dream home! This stunning colonial, built in 2003 and meticulously maintained, offers an array of luxurious features and modern conveniences. Nestled on a generous 1.47-acre lot with plenty of parking on the private driveway within walking distance to Waterdrinkers, this property boasts both elegance and functionality. As you step inside, you're greeted by the warmth of hardwood floors and custom trim throughout, creating a welcoming ambiance. The spacious living area is perfect for entertaining guests or simply relaxing with loved ones. The heart of the home lies in the gourmet kitchen, featuring granite countertops and top-of-the-line appliances, making meal preparation a breeze. Adjacent is the formal dining room, ideal for hosting dinner parties and special occasions. Upstairs, discover the convenience of the washer and dryer conveniently located on the second floor, simplifying laundry tasks. The four well-appointed bedrooms offer ample space and comfort for the whole family, while the remodeled master bath (completed in 2021) provides a luxurious retreat. Stay cool during the warmer months with the two-zone central AC, and enjoy the convenience of an Electrolux central vacuum system for effortless cleaning. The home also features top-of-the-line Anderson Windows, ensuring energy efficiency and natural light throughout. Outside, paradise awaits in your backyard oasis. Relax and unwind on the expansive 30 x 28 covered back patio, complete with a rejuvenating hot tub for ultimate relaxation. Take a dip in the 16 x 36 inground heated pool, perfect for enjoying endless summer days with family and friends. For added convenience, the property boasts a two-car attached heated garage, providing ample space for parking and storage. Plus, with owned solar panels, you'll enjoy energy savings and eco-friendly living. Complete with a charming wraparound front porch, this home offers curb appeal and charm in abundance. Don't miss the opportunity to make this your forever home-schedule your showing today!, Additional information: Appearance:Mint++,Separate Hotwater Heater:Y
Sold for $825,000
$825,000
121 Ryerson Avenue, Manorville, NY 11949
4beds
--sqft
Single Family Residence, Residential
Built in 2003
1.47 Acres Lot
$924,400 Zestimate®
$--/sqft
$4,457 Estimated rent
Home value
$924,400
$878,000 - $971,000
$4,457/mo
Zestimate® history
Owner options
List your home for rent
$4,457/mo
Rent Zestimate®
Find your next renter with Zillow Rental Manager. Plus, with online applications, you can quickly screen prospective tenants – for free.
$4,457/mo
Rent Zestimate®
Refinance and save
$5,644/mo
Est. payment
Refinancing to a lower rate could help reduce your monthly payments and save thousands over the life of the loan.
$5,644/mo
Est. payment
Explore your selling options
Work with a Zillow partner agent
Leverage their expertise and Zillow's premium Showcase listings to get your home seen by more buyers.
Get startedList with your own agent
Get your home in front of millions of buyers by listing it on Zillow.
Learn how to do itSell it yourself
Take full control of how buyers see your home on Zillow by listing For Sale by Owner (FSBO).
List your homeWhat's special
Zillow last checked:
Listing updated:
Listed by:
Lisa M. Miglino 516-446-3333,
Signature Premier Properties 631-422-3100
Bought with:
Amanda Sculco, 10401350969
Keystone Realty USA Corp
Source: OneKey® MLS as distributed by MLS GRID,MLS#: L3531034
Facts & features
Interior
Bedrooms & bathrooms
- Bedrooms: 4
- Bathrooms: 3
- Full bathrooms: 2
- 1/2 bathrooms: 1
Heating
- Baseboard, Oil
Cooling
- Central Air, Ductwork
Appliances
- Included: Convection Oven, Dishwasher, ENERGY STAR Qualified Appliances, Microwave, Refrigerator, Tankless Water Heater, Washer, Indirect Water Heater
Features
- Ceiling Fan(s), Central Vacuum, Eat-in Kitchen, Formal Dining, Granite Counters, Primary Bathroom, Pantry, Smart Thermostat, Speakers
- Flooring: Hardwood
- Windows: Blinds, Double Pane Windows, Screens
- Basement: Finished,Full,Walk-Out Access
- Attic: Pull Stairs
- Number of fireplaces: 1
Property
Parking
- Parking features: Attached, Garage Door Opener, Heated Garage, Private
Features
- Levels: Two
- Patio & porch: Porch
- Exterior features: Mailbox, Speakers
- Has private pool: Yes
- Pool features: In Ground
- Has spa: Yes
- Fencing: Fenced
Lot
- Size: 1.47 Acres
- Dimensions: 1.47
- Features: Cul-De-Sac, Near Public Transit, Near School, Near Shops, Sprinklers In Front, Sprinklers In Rear
- Residential vegetation: Partially Wooded
Details
- Parcel number: 0200508000300004002
- Other equipment: Dehumidifier
Construction
Type & style
- Home type: SingleFamily
- Architectural style: Colonial
- Property subtype: Single Family Residence, Residential
Materials
- Fiberglass Insulation, Vinyl Siding
Condition
- Year built: 2003
- Major remodel year: 2021
Utilities & green energy
- Sewer: Cesspool
- Water: Public
- Utilities for property: Cable Available
Green energy
- Energy generation: Solar
Community & HOA
HOA
- Has HOA: No
- Amenities included: Park
Location
- Region: Manorville
Financial & listing details
- Tax assessed value: $710,417
- Annual tax amount: $14,814
- Date on market: 2/12/2024
- Listing agreement: Exclusive Right To Lease
Price history
| Date | Event | Price |
|---|---|---|
| 5/7/2024 | Sold | $825,000-2.8% |
Source:  OneKey® MLS as distributed by MLS GRID #L3531034 Report a problem OneKey® MLS as distributed by MLS GRID #L3531034 Report a problem | ||
| 4/1/2024 | Pending sale | $849,000 |
Source: OneKey® MLS as distributed by MLS GRID #3531034 Report a problem | ||
| 2/26/2024 | Price change | $849,000-2.3% |
Source: OneKey® MLS as distributed by MLS GRID #3531034 Report a problem | ||
| 2/12/2024 | Listed for sale | $869,000+137.3% |
Source: OneKey® MLS as distributed by MLS GRID #3531034 Report a problem | ||
| 7/11/2003 | Sold | $366,150 |
Source: Public Record Report a problem | ||
Public tax history
| Year | Property taxes | Tax assessment |
|---|---|---|
| 2025 | -- | $3,410 |
| 2024 | -- | $3,410 |
| 2023 | -- | $3,410 -7.8% |
| 2022 | -- | $3,700 |
| 2021 | -- | $3,700 |
| 2020 | -- | $3,700 |
| 2019 | -- | $3,700 |
| 2018 | -- | $3,700 |
| 2017 | $13,134 | $3,700 +1.4% |
| 2016 | -- | $3,650 |
| 2015 | -- | $3,650 |
| 2014 | -- | $3,650 |
| 2013 | -- | $3,650 |
| 2012 | -- | $3,650 |
| 2011 | -- | $3,650 +1.4% |
| 2010 | -- | $3,600 |
| 2009 | -- | $3,600 |
| 2008 | -- | $3,600 |
| 2007 | $9,125 +8.9% | $3,600 |
| 2005 | $8,377 +2065.8% | $3,600 +1845.9% |
| 2004 | $387 | $185 |
Find assessor info on the county website
Neighborhood: 11949
Nearby homes
- $811,100-- bd-- ba-- sqft360 Ryerson Ave, Manorville, NY 11949Off Market
- $619,900-- bd-- ba-- sqft5 Silas Carter Rd, Manorville, NY 11949Off Market
- $78,1253 AcresFreeman Ln, Manorville, NY 11949Off Market
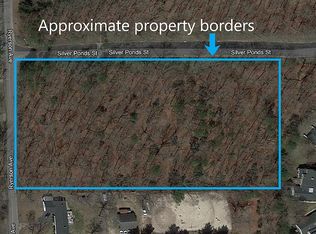
- $1,100,0004 bd3 ba2.8k sqft2 Silas Carter Rd, Manorville, NY 11949Pending
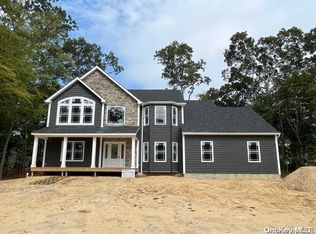
- $794,5004 bd2 ba2k sqft115 Ryerson Ave, Manorville, NY 11949Off Market
- $511,1002 bd2 ba1.3k sqft174 Gothic Cir, Manorville, NY 11949Off Market
- $534,8002 bd2 ba-- sqft179 Gothic Cir, Manorville, NY 11949Off Market
- $555,700-- bd-- ba-- sqft178 Gothic Cir, Manorville, NY 11949Off Market
Nearby schools
GreatSchools rating
- NASouth Street SchoolGrades: PK-2Distance: 0.6 mi
- 8/10Eastport South Manor Junior Senior High SchoolGrades: 7-12Distance: 2.3 mi
- 6/10Dayton Avenue SchoolGrades: 3-6Distance: 1.8 mi
Schools provided by the listing agent
- Middle: Eastport-South Manor Jr-Sr Hs
- High: Eastport-South Manor Jr-Sr Hs
Source: OneKey® MLS as distributed by MLS GRID. This data may not be complete. We recommend contacting the local school district to confirm school assignments for this home.
Get a cash offer in 3 minutes
Find out how much your home could sell for in as little as 3 minutes with a no-obligation cash offer.
Estimated market value
$924,400
Get a cash offer in 3 minutes
Find out how much your home could sell for in as little as 3 minutes with a no-obligation cash offer.
Estimated market value
$924,400
- New York
- Suffolk County
- Manorville
- 11949
- 121 Ryerson Avenue
Nearby cities
Nearby zip codes
Other Manorville Topics
