Skip main navigation
Closed
  • $484,000

    121 S 2nd Ave, Lombard, IL 60148

    3beds
    1,140sqft
    Single Family Residence
    Built in 1969
    7,755 Square Feet Lot
    $518,100 Zestimate®
    $425/sqft
    $3,292 Estimated rent

    Home value

    $518,100

    $471,000 - $570,000

    $3,292/mo

    Zestimate® history
    Loading
    Loading...

    Owner options

    List your home for rent

    $3,292/mo

    Rent Zestimate®

    Find your next renter with Zillow Rental Manager. Plus, with online applications, you can quickly screen prospective tenants – for free.

    Learn more

    $3,292/mo

    Rent Zestimate®

    Refinance and save

    $3,380/mo

    Est. payment

    Refinancing to a lower rate could help reduce your monthly payments and save thousands over the life of the loan.

    See today's rates

    $3,380/mo

    Est. payment

    Explore your selling options

    Work with a Zillow partner agent

    Leverage their expertise and Zillow's premium Showcase listings to get your home seen by more buyers.

    Get started

    List with your own agent

    Get your home in front of millions of buyers by listing it on Zillow.

    Learn how to do it

    Sell it yourself

    Take full control of how buyers see your home on Zillow by listing For Sale by Owner (FSBO).

    List your home

    What's special

    Charming gated arborComplete second bathroomWalk-in pantryOpen layoutLaundry chuteMaximize storageExpansive deck
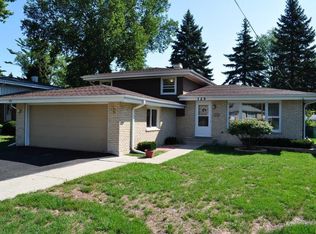
    Ready for the New Year to move in and enjoy! Bright and airy meets warm and cozy in this newly updated home nestled on a peaceful three block stretch between the Prairie Path and the Great Western Trail. The remodeled and expanded kitchen is a chef's dream, featuring a 6-foot long island, stainless steel appliances, and walk-in pantry! The open layout is perfect for both everyday living and entertaining, with a new and improved access to the lower level designed for maximum functionality. A complete second bathroom was built on the upper level en suite to the primary bedroom. Laundry and utility rooms were also reconfigured with the addition of a laundry chute and to maximize storage. Freshly painted inside and out. Hardwood floors on main and upper levels. Major systems are newer, including: roof, furnace, AC and appliances as well as copper water supplies and PVC drain/vent pipes plus 200 AMP electric circuits breakers and service to the house. The back yard accessed from the expansive deck or through a charming gated arbor is mostly fenced and ready for the avid or novice gardener. Conveniently close to restaurants, shopping, parks, and transportation offering the perfect balance of quiet living and easy access to all your needs. Home Warranty included. Seller is licensed, real estate broker.

    Zillow last checked:

    Listing updated:

    Listing courtesy of:

    Laura Kloss, CSC 630-291-6556,

    Great House Real Estate, LLC

    Bought with:

    Rebecca Anderson

    Compass

    Source: MRED as distributed by MLS GRID,MLS#: 12260864MLS Logo

    Facts & features

    Interior

    Bedrooms & bathrooms
    • Bedrooms: 3
    • Bathrooms: 3
    • Full bathrooms: 2
    • 1/2 bathrooms: 1
    Primary bedroom
    • Features: Flooring (Hardwood), Window Treatments (Blinds), Bathroom (Full, Shower Only)
    • Level: Second
    • Area: 110 Square Feet
    • Dimensions: 11X10
    Bedroom 2
    • Features: Flooring (Hardwood)
    • Level: Second
    • Area: 126 Square Feet
    • Dimensions: 14X9
    Bedroom 3
    • Features: Flooring (Hardwood)
    • Level: Second
    • Area: 99 Square Feet
    • Dimensions: 11X9
    Dining room
    • Features: Flooring (Hardwood)
    • Level: Main
    • Area: 99 Square Feet
    • Dimensions: 11X9
    Family room
    • Features: Flooring (Carpet), Window Treatments (Plantation Shutters)
    • Level: Lower
    • Area: 260 Square Feet
    • Dimensions: 20X13
    Kitchen
    • Features: Kitchen (Eating Area-Breakfast Bar, Eating Area-Table Space, Island, Pantry-Walk-in, Custom Cabinetry, Pantry, Updated Kitchen), Flooring (Hardwood)
    • Level: Main
    • Area: 132 Square Feet
    • Dimensions: 12X11
    Laundry
    • Features: Flooring (Other), Window Treatments (Blinds)
    • Level: Lower
    • Area: 96 Square Feet
    • Dimensions: 12X8
    Living room
    • Features: Flooring (Hardwood)
    • Level: Main
    • Area: 210 Square Feet
    • Dimensions: 15X14
    Other
    • Level: Lower
    • Area: 45 Square Feet
    • Dimensions: 5X9
    Heating
    • Natural Gas, Forced Air
    Cooling
    • Central Air
    Appliances
    • Included: Range, Microwave, Dishwasher, Refrigerator, Washer, Dryer, Stainless Steel Appliance(s), Range Hood, Gas Water Heater
    • Laundry: Laundry Chute, Sink
    Features
    • Pantry
    • Flooring: Hardwood
    • Windows: Screens
    • Basement: Crawl Space
    Interior area
    • Total structure area: 1,289
    • Total interior livable area: 1,140 sqft

    Property

    Parking
    • Total spaces: 2
    • Parking features: On Site, Garage Owned, Attached, Garage
    • Attached garage spaces: 2
    Accessibility
    • Accessibility features: No Disability Access
    Features
    • Patio & porch: Deck
    • Fencing: Fenced,Partial
    Lot
    • Size: 7,755 sqft
    • Dimensions: 55 X 141
    Details
    • Parcel number: 0609110016
    • Special conditions: Home Warranty
    • Other equipment: Sump Pump

    Construction

    Type & style
    • Home type: SingleFamily
    • Property subtype: Single Family Residence
    Materials
    • Brick, Cedar
    Condition
    • New construction: No
    • Year built: 1969
    • Major remodel year: 2024
    Details
    • Warranty included: Yes

    Utilities & green energy

    • Electric: Circuit Breakers, 200+ Amp Service
    • Water: Lake Michigan, Public

    Community & neighborhood

    Security
    • Security features: Carbon Monoxide Detector(s)
    Community
    • Community features: Curbs, Sidewalks, Street Paved
    Location
    • Region: Lombard

    HOA & financial

    HOA
    • Services included: None

    Other

    Other facts
    • Listing terms: Conventional
    • Ownership: Fee Simple

    Price history

    DateEventPrice
    3/7/2025Sold$484,000$425/sqft
    Source: MRED as distributed by MLS GRID #12260864 Report a problem
    2/8/2025Contingent$484,000$425/sqft
    Source: MRED as distributed by MLS GRID #12260864 Report a problem
    1/4/2025Listed for sale$484,000+42.4%$425/sqft
    Source: MRED as distributed by MLS GRID #12260864 Report a problem
    4/29/2024Sold$340,000-2.6%$298/sqft
    Source: MRED as distributed by MLS GRID #11995004 Report a problem
    3/21/2024Contingent$349,000$306/sqft
    Source: MRED as distributed by MLS GRID #11995004 Report a problem
    3/8/2024Listed for sale$349,000$306/sqft
    Source: MRED as distributed by MLS GRID #11995004 Report a problem

    Public tax history

    YearProperty taxesTax assessment
    2024$6,334 +5.9%$102,020 +8.1%
    2023$5,981 -0.6%$94,340 +4%
    2022$6,017 +3.7%$90,690 +2.6%
    2021$5,800 +2.3%$88,430 +2.2%
    2020$5,669 +6.7%$86,490 +5.2%
    2019$5,314 +1.8%$82,230 +6%
    2018$5,219 +3.1%$77,560 +5%
    2017$5,064 +2%$73,900 +6.1%
    2016$4,966 +5.8%$69,620 +7.3%
    2015$4,693 +3.1%$64,860 +3%
    2014$4,552 +1.4%$62,960 -1.4%
    2013$4,491 -0.4%$63,840 -6.2%
    2012$4,507 +5%$68,030 -7.9%
    2011$4,294 -20.3%$73,860 -24.8%
    2010$5,389 +2.6%$98,260 -6.8%
    2009$5,251 +2.2%$105,430
    2008$5,136 +6.3%$105,430 +8.8%
    2007$4,831 +7.4%$96,900 +8.3%
    2006$4,497 +4.2%$89,510 +6.9%
    2005$4,314 +4.9%$83,730 +6.3%
    2004$4,112 +2.3%$78,770 +10.1%
    2003$4,019 +5.1%$71,550 +6.8%
    2002$3,824 +3.3%$67,020 +8.7%
    2001$3,700 -1.3%$61,630 +5.2%
    2000$3,747 $58,580

    Find assessor info on the county website

    Neighborhood: 60148

    Nearby schools

    GreatSchools rating
    Schools provided by the listing agent
    • Elementary: Ardmore Elementary School
    • Middle: Jackson Middle School
    • High: Willowbrook High School
    • District: 45

    Source: MRED as distributed by MLS GRID. This data may not be complete. We recommend contacting the local school district to confirm school assignments for this home.

    Get a cash offer in 3 minutes
    Find out how much your home could sell for in as little as 3 minutes with a no-obligation cash offer.
    Estimated market value
    $518,100
    Get a cash offer in 3 minutes
    Find out how much your home could sell for in as little as 3 minutes with a no-obligation cash offer.
    Estimated market value
    $518,100