Skip main navigation
Sold for $228,000
Street View
  • $228,000

    121 S 65th Ave W, Duluth, MN 55807

    2beds
    1,515sqft
    Single Family Residence
    Built in 1977
    3,920.4 Square Feet Lot
    $244,500 Zestimate®
    $150/sqft
    $1,855 Estimated rent

    Home value

    $244,500

    $215,000 - $279,000

    $1,855/mo

    Zestimate® history
    Loading
    Loading...

    Owner options

    List your home for rent

    $1,855/mo

    Rent Zestimate®

    Find your next renter with Zillow Rental Manager. Plus, with online applications, you can quickly screen prospective tenants – for free.

    Learn more

    $1,855/mo

    Rent Zestimate®

    Refinance and save

    $1,167/mo

    Est. payment

    Refinancing to a lower rate could help reduce your monthly payments and save thousands over the life of the loan.

    See today's rates

    $1,167/mo

    Est. payment

    Explore your selling options

    Work with a Zillow partner agent

    Leverage their expertise and Zillow's premium Showcase listings to get your home seen by more buyers.

    Get started

    List with your own agent

    Get your home in front of millions of buyers by listing it on Zillow.

    Learn how to do it

    Sell it yourself

    Take full control of how buyers see your home on Zillow by listing For Sale by Owner (FSBO).

    List your home

    What's special

    Nicely landscaped yardNewer sidewalks
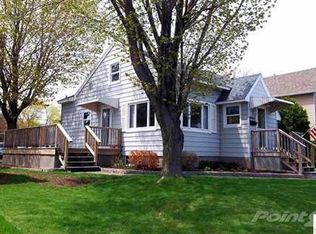
    2+ bedroom, 2 bath. Fully updated. Nicely landscaped yard with a maintenance free back yard deck. Newer sidewalks. New water heater.

    Zillow last checked:

    Listing updated:

    Listed by:

    Claude Wenaas 218-348-3302,

    Coldwell Banker Realty - Duluth

    Bought with:

    Steve Braman, MN 40527872|WI 65993-94

    RE/MAX Results

    Source: Lake Superior Area Realtors as distributed by MLS GRID,MLS#: 6116708MLS Logo

    Facts & features

    Interior

    Bedrooms & bathrooms
    • Bedrooms: 2
    • Bathrooms: 2
    • Full bathrooms: 1
    • 3/4 bathrooms: 1
    Bedroom
    • Description: Carpet.
    • Level: Second
    • Area: 98.4 Square Feet
    • Dimensions: 8 x 12.3
    Bedroom
    • Description: Carpet
    • Level: Second
    • Area: 128.4 Square Feet
    • Dimensions: 10.7 x 12
    Bedroom
    • Description: Non-conforming.
    • Level: Basement
    • Area: 120.91 Square Feet
    • Dimensions: 10.7 x 11.3
    Bathroom
    • Description: Full. Lin. flooring.
    • Level: Second
    • Area: 36.18 Square Feet
    • Dimensions: 5.4 x 6.7
    Bathroom
    • Description: 3/4 Bath. Lin. flooring
    • Level: Basement
    • Area: 31.5 Square Feet
    • Dimensions: 5 x 6.3
    Dining room
    • Description: Combined with kitchen.
    • Level: Main
    • Area: 59.5 Square Feet
    • Dimensions: 7 x 8.5
    Family room
    • Description: Carpeted. Free standing gas fireplace.
    • Level: Basement
    • Area: 154 Square Feet
    • Dimensions: 11 x 14
    Kitchen
    • Description: Nice breakfast bar. Large counter. Lin.flooring.
    • Level: Main
    • Area: 131.32 Square Feet
    • Dimensions: 9.8 x 13.4
    Living room
    • Description: Carpeted
    • Level: Main
    • Area: 354.2 Square Feet
    • Dimensions: 23 x 15.4
    Heating
    • Forced Air, Natural Gas
    Cooling
    • Central Air
    Appliances
    • Included: Water Heater-Gas, Cooktop, Dishwasher, Dryer, Range, Refrigerator, Washer
    • Laundry: Dryer Hook-Ups, Washer Hookup
    Features
    • Windows: Double Glazed, Vinyl Windows, Wood Frames, Storm Window(s)
    • Basement: Full,Drainage System,Finished,Bath,Bedrooms,Family/Rec Room,Fireplace,Utility Room,Washer Hook-Ups,Dryer Hook-Ups
    • Number of fireplaces: 1
    • Fireplace features: Free Standing, Basement
    Interior area
    • Total interior livable area: 1,515 sqft
    • Finished area above ground: 1,200
    • Finished area below ground: 315

    Property

    Parking
    • Total spaces: 2
    • Parking features: On Street, Detached, Electrical Service
    • Garage spaces: 2
    • Has uncovered spaces: Yes
    Features
    • Exterior features: Rain Gutters
    • Has view: Yes
    • View description: Typical
    Lot
    • Size: 3,920 sqft
    • Dimensions: 25 x 150
    • Features: Some Trees, Underground Utilities, Level
    • Residential vegetation: Partially Wooded
    Details
    • Foundation area: 384
    • Parcel number: 010058004120

    Construction

    Type & style
    • Home type: SingleFamily
    • Architectural style: Traditional
    • Property subtype: Single Family Residence
    Materials
    • Steel Siding, Frame/Wood
    • Foundation: Concrete Perimeter
    • Roof: Asphalt Shingle
    Condition
    • Previously Owned
    • Year built: 1977

    Utilities & green energy

    • Electric: Minnesota Power
    • Sewer: Public Sewer
    • Water: Public
    • Utilities for property: Underground Utilities

    Community & neighborhood

    Location
    • Region: Duluth

    Other

    Other facts
    • Listing terms: Conventional,FHA,MHFA/WHEDA,VA Loan,FHA 203(K)
    • Road surface type: Paved

    Price history

    DateEventPrice
    12/12/2024Sold$228,000-0.9%$150/sqft
    Source: Lake Superior Area Realtors as distributed by MLS GRID #6116708 Report a problem
    11/18/2024Pending sale$230,000$152/sqft
    Source: Lake Superior Area Realtors as distributed by MLS GRID #6116708 Report a problem
    10/30/2024Contingent$230,000$152/sqft
    Source: Lake Superior Area Realtors as distributed by MLS GRID #6116708 Report a problem
    10/22/2024Listed for sale$230,000+24.3%$152/sqft
    Source: Lake Superior Area Realtors as distributed by MLS GRID #6116708 Report a problem
    9/18/2020Sold$185,000+2.8%$122/sqft
    Source: Lake Superior Area Realtors as distributed by MLS GRID #6092313 Report a problem
    8/15/2020Pending sale$179,900$119/sqft
    Source: RE/MAX Results #6092313 Report a problem
    8/12/2020Listed for sale$179,900$119/sqft
    Source: RE/MAX Results #6092313 Report a problem

    Public tax history

    YearProperty taxesTax assessment
    2024$2,466 +2.9%$202,200 +5.7%
    2023$2,396 -11.4%$191,300 +7.7%
    2022$2,704 +89.1%$177,700 +8.9%
    2021$1,430 $163,200 +49.5%
    2020$1,430 $109,200
    2019$1,430 +1.1%$109,200 -5%
    2018$1,414 +12.9%$114,900
    2017$1,252 -11.5%$114,900 +44.3%
    2016$1,414 -0.1%$79,600 -9.5%
    2015$1,416 +2.2%$88,000
    2014$1,386 +1%$88,000
    2013$1,372 +40%$88,000 +34.4%
    2012$980 +3.1%$65,500 -33.9%
    2011$951 -1.7%$99,100 -5%
    2010$967 $104,300
    2009$967 +12.4%$104,300 +10.1%
    2008$860 +34.1%$94,700 +15.3%
    2007$642 +21.7%$82,100 +15.5%
    2006$527 +21.3%$71,100 +52.2%
    2004$435 +29.4%$46,700 +33%
    2003$336 +2.8%$35,100 +10.7%
    2002$327 -7.9%$31,700 +8.9%
    2001$355 +8.6%$29,100 +9%
    2000$327 $26,700

    Find assessor info on the county website

    Neighborhood: Fairmount

    Nearby schools

    GreatSchools rating
    Get pre-qualified for a loan
    At Zillow Home Loans, we can pre-qualify you in as little as 5 minutes with no impact to your credit score.

    An equal housing lender. NMLS #10287.

    Sell for more on Zillow
    Get a Zillow Showcase℠ listing at no additional cost and you could sell for .
    $244,500
    2% more
    +$4,890
    With Zillow Showcase(estimated)
    $249,390