Tucked away on a shy acre, this spacious home offers privacy, comfort, and room to live both indoors and out. The main level features an open-concept design with a generous kitchen, large island, and seamless flow into the dining and living areas—ideal for everyday living and entertaining. Upstairs, the expansive primary suite is a true retreat, complete with a walk-in closet, en-suite bath, and access to a private teak-tiled deck. Outside, enjoy peaceful evenings around the firepit or relax on the patio in your own serene setting. A versatile shop provides space for projects or storage, while a private trail leads to Chimacum Creek—offering a rare connection to nature right from your property.
Pending inspection
Listed by: Port Ludlow Brokers LLC • Trevor R. Huntingford
Price cut: $24.9K (8/5)
$575,000
121 S 7th Avenue, Port Hadlock, WA 98339
4beds
2,472sqft
Single Family Residence
Built in 1991
0.89 Acres Lot
$565,000 Zestimate®
$233/sqft
$-- HOA
What's special
Generous kitchenLarge islandWalk-in closetShy acreExpansive primary suiteEn-suite bathOpen-concept design
- --
- on Zillow
- 72
- views
- 2
- saves
Zillow last checked:
Listing updated:
Listed by:
Trevor R. Huntingford,
Port Ludlow Brokers LLC
Source: NWMLS as distributed by MLS GRID,MLS#: 2518369
Facts & features
Interior
Bedrooms & bathrooms
- Bedrooms: 4
- Bathrooms: 2
- Full bathrooms: 1
- 3/4 bathrooms: 1
- Main level bathrooms: 1
- Main level bedrooms: 2
Primary bedroom
- Level: Second
Bathroom full
- Level: Second
Dining room
- Level: Main
Entry hall
- Level: Main
Kitchen with eating space
- Level: Main
Living room
- Level: Main
Utility room
- Level: Main
Heating
- Forced Air, Heat Pump, Electric
Cooling
- Forced Air, Heat Pump
Appliances
- Included: Dishwasher, Dryer, Refrigerator, Stove(s)/Range(s), Washer, Dishwasher(s), Dryer(s), Refrigerator(s), Washer(s), Water Heater: Electric, Water Heater Location: Utility Room
Features
- Bath Off Primary, Dining Room
- Flooring: Laminate, Vinyl, Carpet
- Doors: French Doors
- Windows: Dbl Pane/Storm Window
- Basement: Daylight
- Has fireplace: No
Interior area
- Total structure area: 2,472
- Total interior livable area: 2,472 sqft
Property
Parking
- Total spaces: 1
- Parking features: Detached Garage, RV Parking
- Has garage: Yes
- Covered spaces: 1
Features
- Levels: One
- Stories: 1
- Entry location: Main
- Patio & porch: Bath Off Primary, Dbl Pane/Storm Window, Dining Room, French Doors, Vaulted Ceiling(s), Walk-In Closet(s), Water Heater
- Has view: Yes
- View description: Territorial
- Waterfront features: Creek
Lot
- Size: 0.89 Acres
- Features: Paved, Deck, Dog Run, High Speed Internet, Outbuildings, Patio, Rooftop Deck, RV Parking, Shop
- Topography: Level,Sloped
- Residential vegetation: Garden Space, Wooded
Details
- Parcel number: 975200001
- Zoning description: Jurisdiction: County
- Special conditions: Standard
Construction
Type & style
- Home type: SingleFamily
- Architectural style: 1 Story w/Bsmnt.
- Property subtype: Single Family Residence
Materials
- Wood Siding
- Foundation: Poured Concrete, Slab
- Roof: Composition
Condition
- Good
- Year built: 1991
- Major remodel year: 1991
Utilities & green energy
- Electric: Company: PUD
- Sewer: Septic Tank, Company: Septic
- Water: Public, Company: PUD
Community & HOA
Community
- Subdivision: Port Hadlock
Location
- Region: Port Hadlock
Financial & listing details
- Price per square foot: $233/sqft
- Annual tax amount: $4,174
- Date on market: 5/6/2026
- Listing terms: Conventional
- Inclusions: Dishwasher(s), Dryer(s), Refrigerator(s), Stove(s)/Range(s), Washer(s)
Estimated market value
$565,000
$537,000 - $593,000
$2,757/mo
Price history
| Date | Event | Price |
|---|---|---|
| 8/21/2026 | Pending sale | $575,000$233/sqft |
Source:  NWMLS as distributed by MLS GRID #2518369 Report a problem NWMLS as distributed by MLS GRID #2518369 Report a problem | ||
| 8/5/2026 | Price change | $575,000-4.1%$233/sqft |
Source: NWMLS as distributed by MLS GRID #2518369 Report a problem | ||
| 6/9/2026 | Price change | $599,850-3.1%$243/sqft |
Source: NWMLS as distributed by MLS GRID #2518369 Report a problem | ||
| 5/6/2026 | Listed for sale | $619,000+23.8%$250/sqft |
Source: NWMLS as distributed by MLS GRID #2518369 Report a problem | ||
| 9/10/2021 | Sold | $500,000+86.6%$202/sqft |
Source: NWMLS as distributed by MLS GRID #1795229 Report a problem | ||
| 7/22/2016 | Sold | $268,000$108/sqft |
Source: NWMLS as distributed by MLS GRID #833345 Report a problem | ||
| 4/27/2016 | Pending sale | $268,000$108/sqft |
Source: RE/MAX Town and Country #833345 Report a problem | ||
| 4/26/2016 | Listed for sale | $268,000$108/sqft |
Source: RE/MAX Town and Country #833345 Report a problem | ||
| 3/4/2016 | Pending sale | $268,000$108/sqft |
Source: RE/MAX TOWN AND COUNTRY #833345 Report a problem | ||
| 2/16/2016 | Price change | $268,000-3.6%$108/sqft |
Source: RE/MAX TOWN AND COUNTRY #833345 Report a problem | ||
| 12/4/2015 | Price change | $278,000-2.5%$112/sqft |
Source: RE/MAX TOWN AND COUNTRY #833345 Report a problem | ||
| 9/29/2015 | Price change | $285,000-4.7%$115/sqft |
Source: RE/MAX TOWN AND COUNTRY #833345 Report a problem | ||
| 8/15/2015 | Listed for sale | $299,000-9.4%$121/sqft |
Source: RE/MAX TOWN AND COUNTRY #833345 Report a problem | ||
| 5/19/2008 | Listing removed | $329,950$133/sqft |
Source: Point2 #27139675 Report a problem | ||
| 3/16/2008 | Price change | $329,950-2.9%$133/sqft |
Source: Point2 #27139675 Report a problem | ||
| 2/9/2008 | Listed for sale | $339,950+104.8%$138/sqft |
Source: Point2 #27139675 Report a problem | ||
| 4/12/2005 | Sold | $166,000$67/sqft |
Source: NWMLS as distributed by MLS GRID #24126814 Report a problem | ||
Public tax history
Tax history is unavailable.
Monthly payment
Est. payment
Payment breakdown
Explore the cost of this home by adjusting the details. Changes won't be saved.Climate risks
Neighborhood: 98339
Nearby schools
Schools provided by the listing agent
- Elementary: Chimacum Elem
- Middle: Chimacum Mid
- High: Chimacum High
Source: NWMLS as distributed by MLS GRID. This data may not be complete. We recommend contacting the local school district to confirm school assignments for this home.
Similar homes
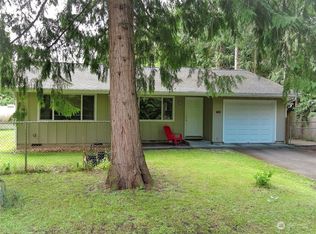
- $499,0003 bd2 ba1.9k sqft38 Brighton Avenue, Port Hadlock, WA 98339Active
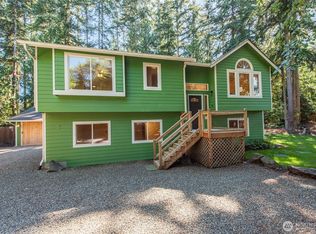 MLS ID #2571372, Gina Rocha. NWMLS as distributed by MLS GRID
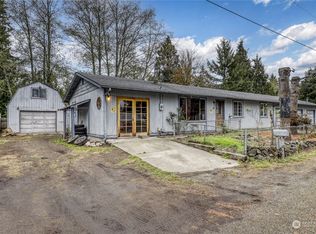
 - $479,0003 bd2 ba1.3k sqftChimacum Creek Estates, Port Hadlock, WA 98339Active
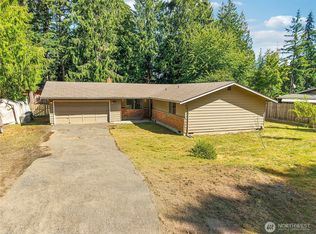 MLS ID #2562468, Timothy Horvath. NWMLS as distributed by MLS GRID
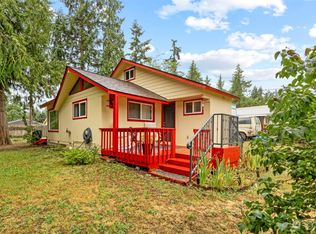
 - $490,0003 bd2 ba1.3k sqftPhillips Addn To Irondale, Port Hadlock, WA 98339Active
 MLS ID #2561619, Robyn Garing. NWMLS as distributed by MLS GRID
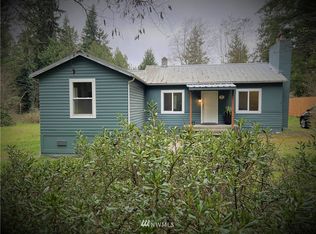
 - $599,0004 bd2 ba1.9k sqftPort Ludlow No. 2 Area 2, Port Ludlow, WA 98365Active
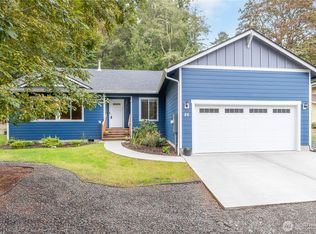 MLS ID #2582945, Trevor R. Huntingford. NWMLS as distributed by MLS GRID
